

1150 Vine Street Unit: 406
SEE ALL PHOTOS
1150 Vine Street Unit: 406
Sold

1150 Vine Street Unit: 406

1150 Vine Street Unit: 406, Denver, CO 80206

$399,000
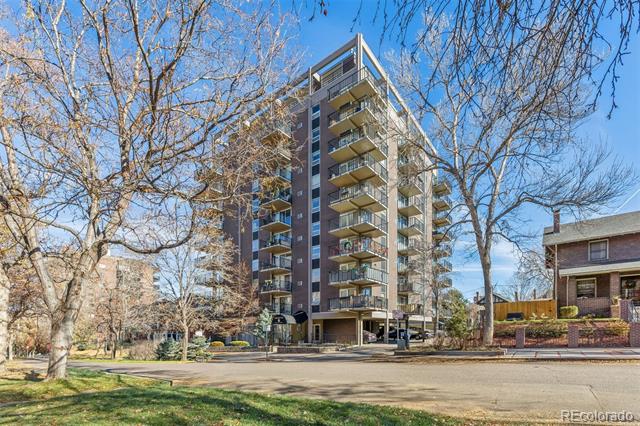
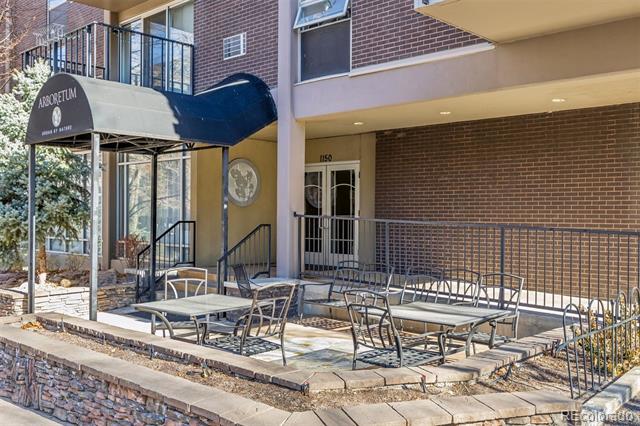
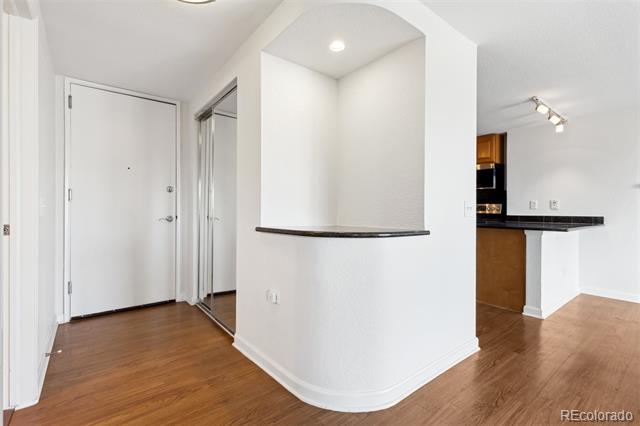
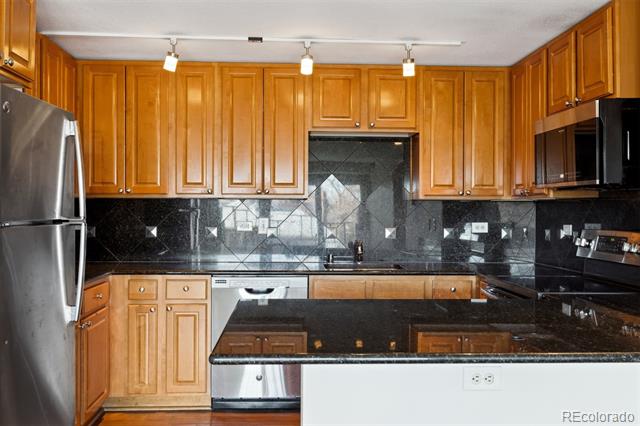
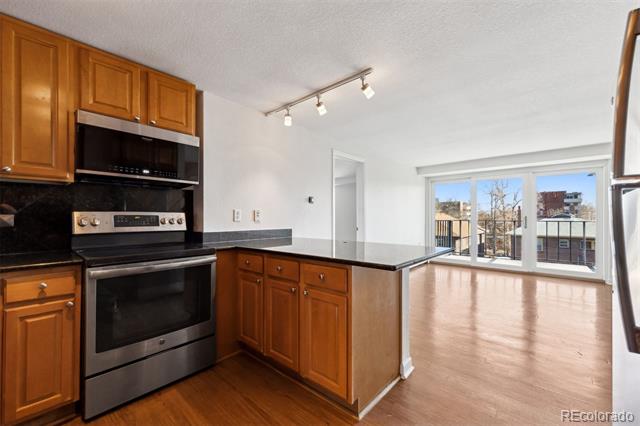
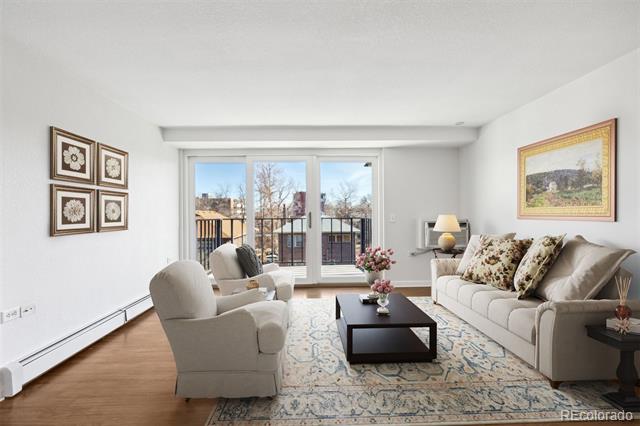
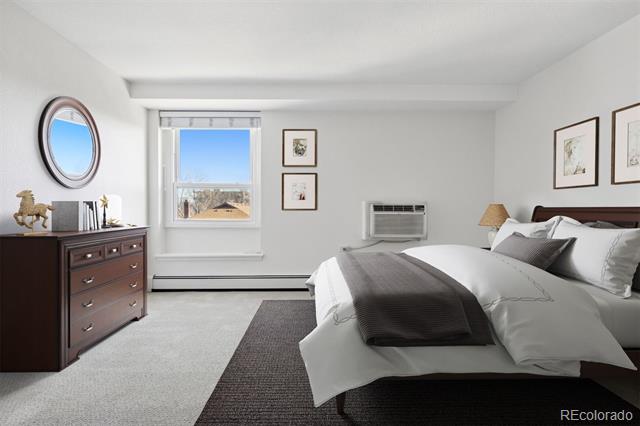
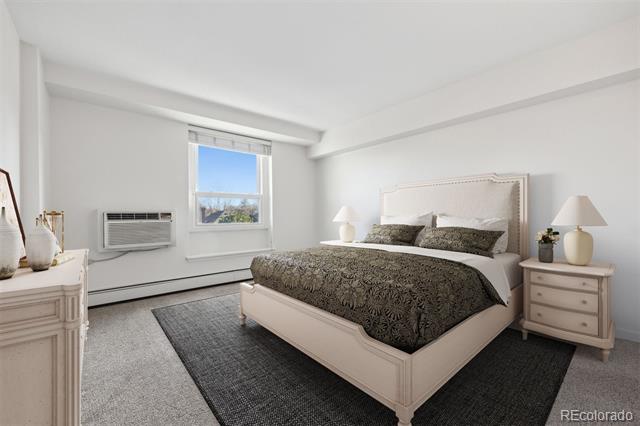
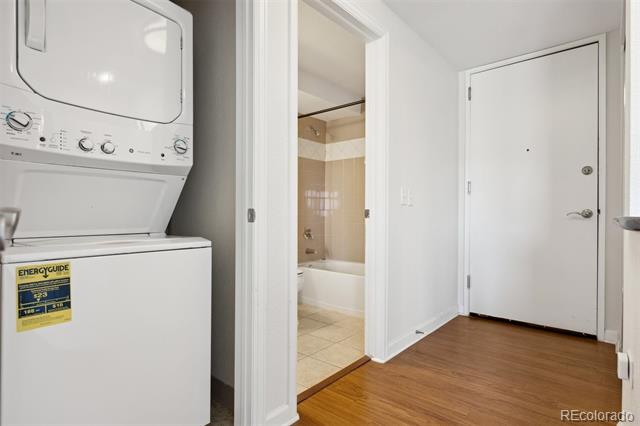
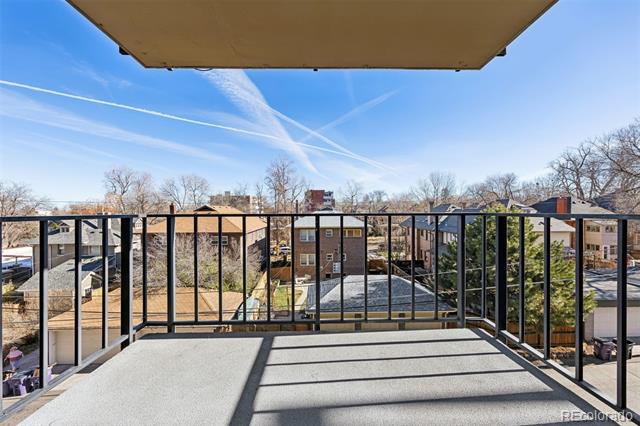
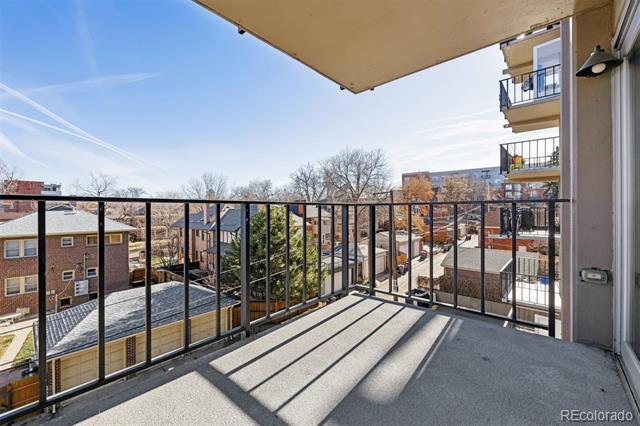
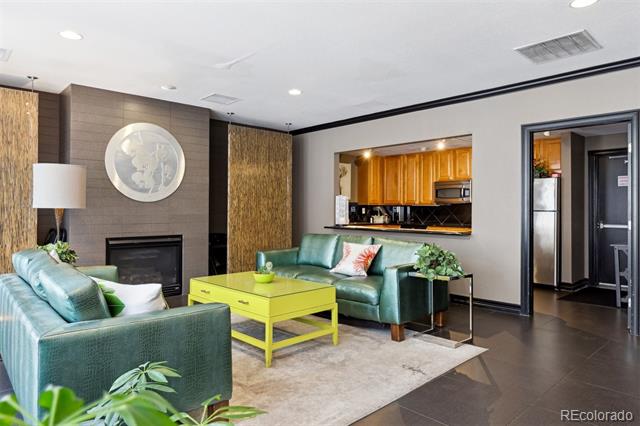
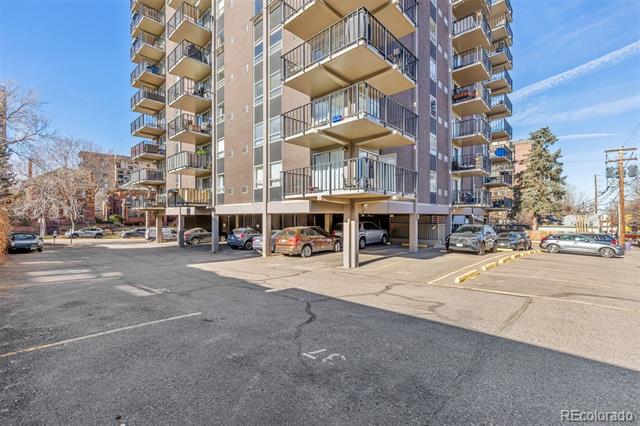
This charming Cheesman Park condo offers modern comfort and style with slab granite countertops, GE stainless steel appliances, and ample storage in the kitchen, plus a sleek granite tile backsplash. Freshly painted throughout, the unit features large bedroom closets, a primary suite with a walk-in closet, and a stackable laundry closet. Enjoy outdoor living with a spacious east-facing balcony. Additional perks include a large entry closet, a storage unit, new windows and sliding doors, and a highly coveted covered parking spot valued at $25K. Conveniently located near all the amenities Cheesman Park has to offer!

2
beds

2
baths

949 Sq.Ft. LIVING AREA

Features & Amenities

Interior

  • total bedrooms2
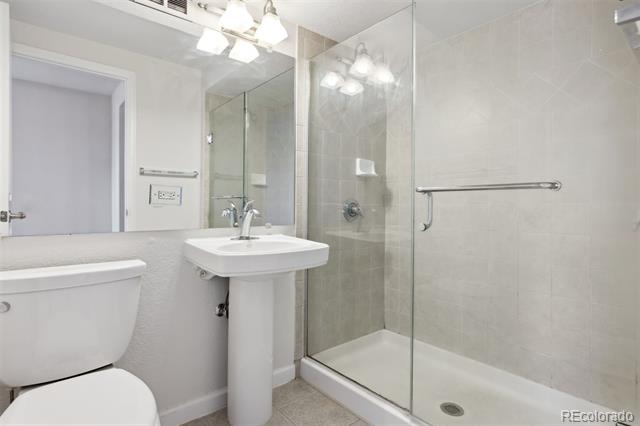
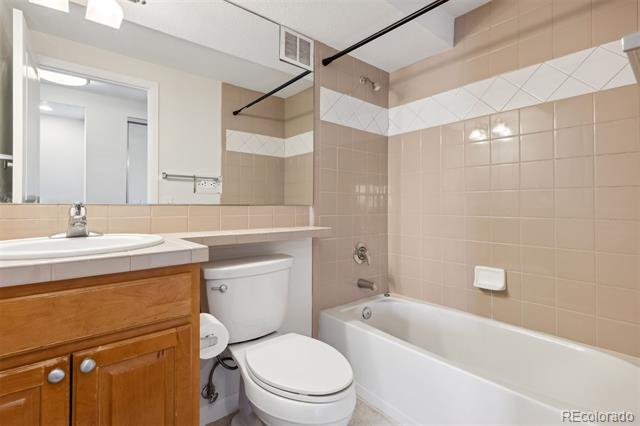
  • Total bathrooms2
  • full bathroom1
  • three quarter bathroom1
  • Laundry room In Unit, Laundry Closet
  • Flooring Carpet, Laminate
  • APPLIANCES Cooktop, Dishwasher, Dryer, Freezer, Microwave, Oven, Refrigerator, Washer
  • other interior Features Built-in Features, Granite Counters, Primary Suite, Walk-In Closet(s)

Area & Lot

  • Status Sold
  • Date Sold January 15, 2025
  • Living Area949 Sq.Ft.
  • MLS® ID2324562
  • TypeCondo
  • YEAR BUILT1964
  • Elementary SchoolBromwell
  • Middle SchoolMorey
  • High SchoolEast
  • School DistrictDenver 1

Exterior

  • STORIES1
  • water SourcePublic
  • roofMembrane
  • HEAT TYPEBaseboard
  • AIR CONDITIONINGAir Conditioning-Room, Evaporative Cooling
  • sewerPublic Sewer
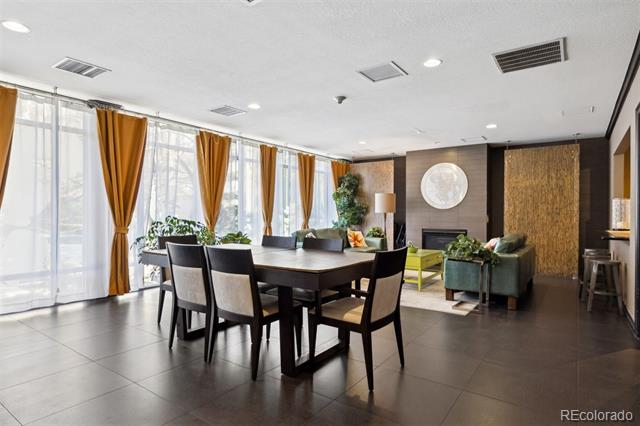
  • HOA AmenitiesClubhouse, Elevator(s)
  • other exterior FeaturesBalcony

Financial

  • Sales Price$399,000
  • Real Estate Tax $8/yr
  • HOA $606/mo
  • Zoning G-MU-12
View Virtual Tour

Work With Jan

A Denver resident for over 40 years, Jan is intimately familiar with the finest neighborhoods and is among the best in the business. Her reputation has been built on delivering the highest-level negotiating skills, developing personal connections with her clientele and working with Buyers and Sellers as their trusted life-long real estate adviser.

Follow Me on Instagram