1144 N Corona Street
SEE ALL PHOTOS
1144 N Corona Street
Sold

1144 N Corona Street

1144 N Corona Street, Denver, CO 80218

$760,000
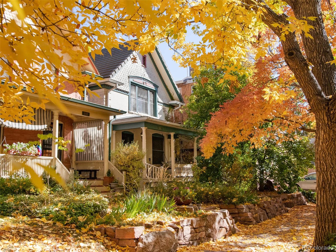
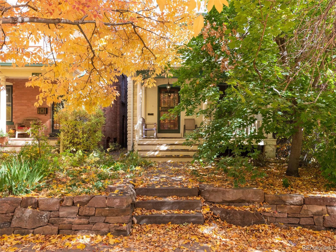
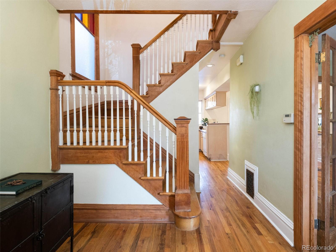
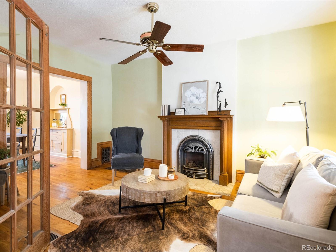
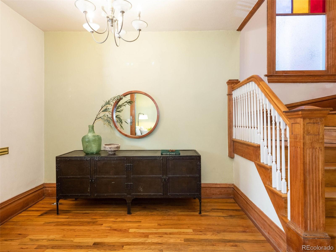
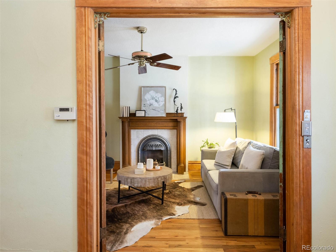
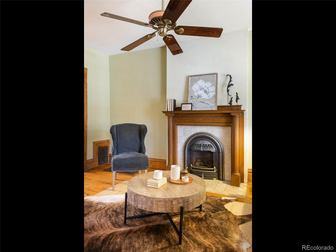
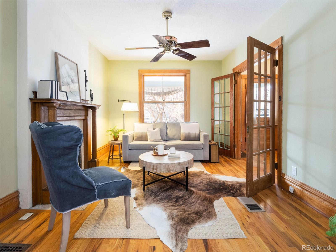
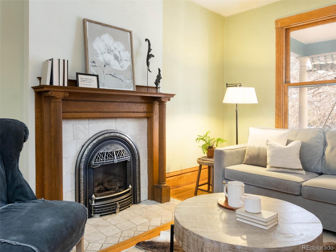
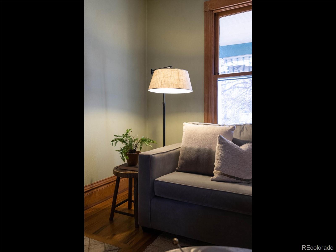
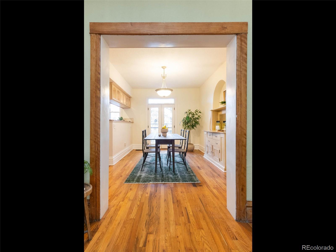
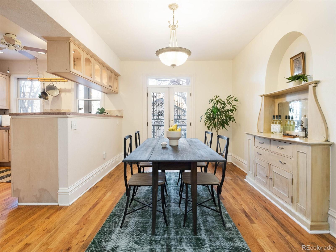
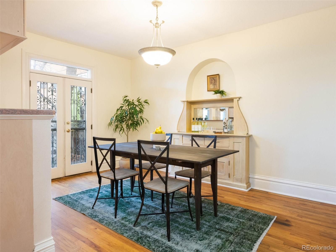
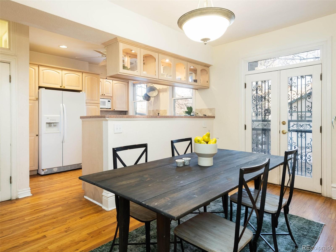
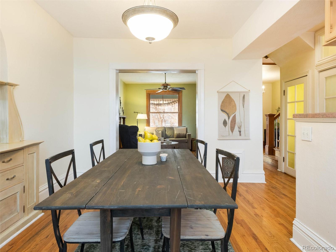
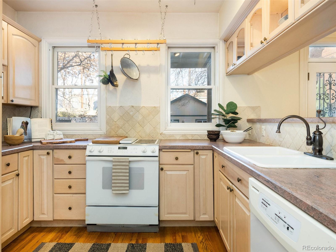
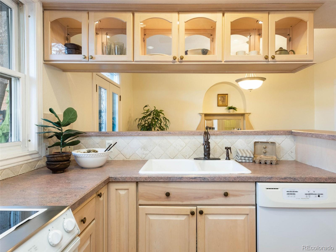
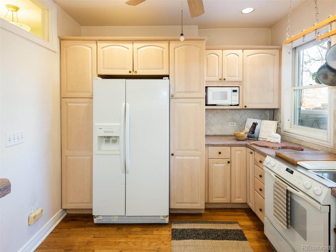
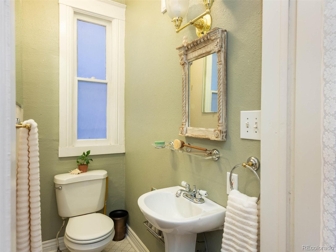
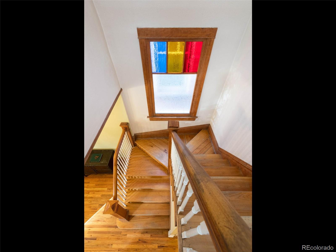
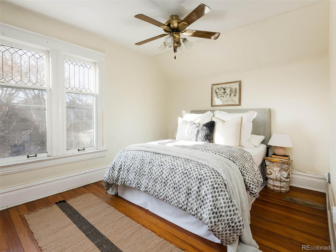
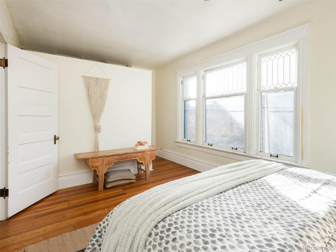
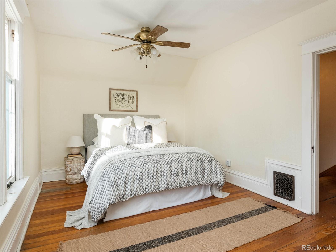
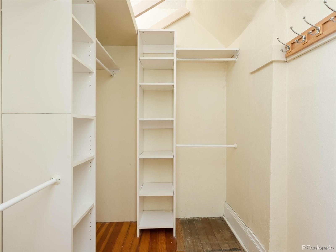
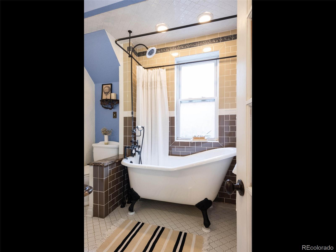
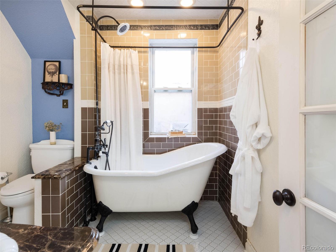
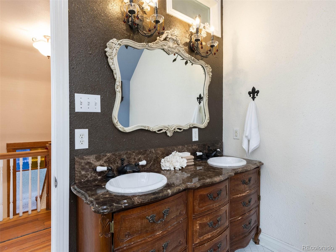
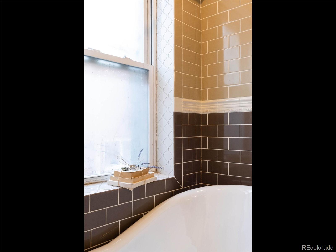
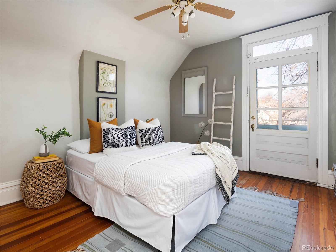
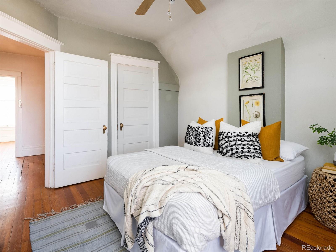
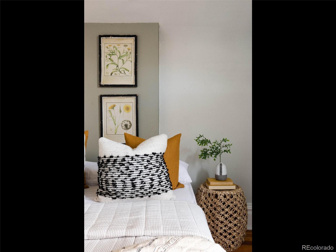
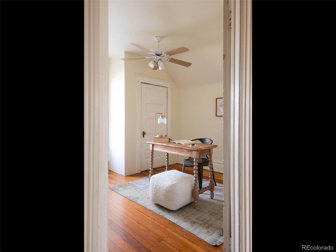
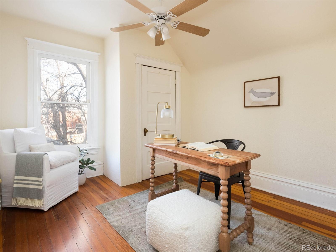
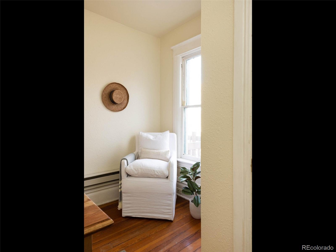
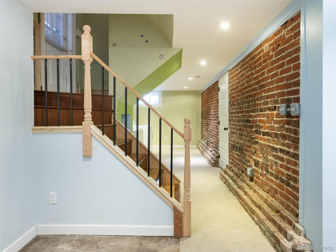
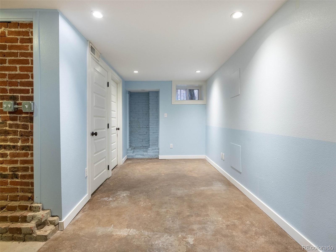
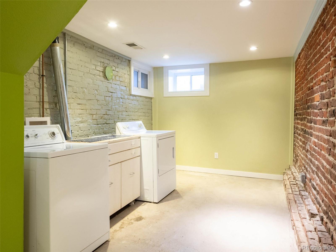
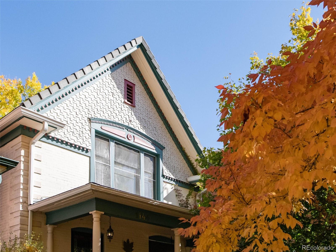
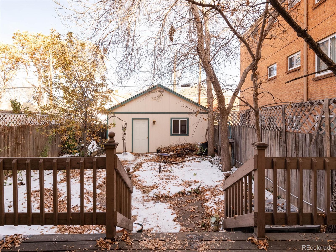
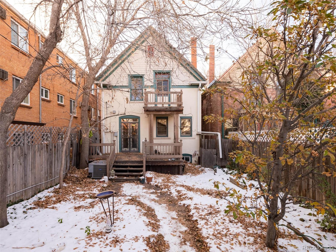
The epitome of Victorian architecture, this turn-of-the-century, single family home exudes old world charm and a location that can't be beat. As you enter, you're immediately greeted by a foyer with original wood detailing and hardwood floors. The main level flows seamlessly between the spacious living room to the open-concept kitchen and dining room which opens to the backyard for easy entertaining. Upstairs features three sizable bedrooms with great natural light and a well-appointed full bath including tasteful finishes, a clawfoot tub, and a double vanity. In the basement you'll find the laundry room, a flex living space and plenty of extra storage. The private backyard is perfect for entertaining with the large deck, fantastic yard space in addition to a rare two car garage. Inside and out this home exemplifies what people for over a century have loved about Denver's historic Capitol Hill neighborhood.

3
beds

2
baths

2,145 Sq.Ft. LIVING AREA

3,110 Sq.Ft. lot

Features & Amenities

Interior

  • total bedrooms3
  • Total bathrooms2
  • full bathroom1
  • half bathroom1
  • Laundry room In Unit
  • Flooring Tile, Wood
  • Fireplace Living Room
  • APPLIANCES Dishwasher, Disposal, Dryer, Oven, Range, Refrigerator, Washer
  • other interior Features Built-in Features, High Ceilings

Area & Lot

  • Status Sold
  • Date Sold January 27, 2023
  • Living Area2,145 Sq.Ft.
  • Lot Area3,110 Sq.Ft.
  • MLS® ID2330531
  • TypeResidential
  • YEAR BUILT1906
  • Architecture StylesVictorian
  • Elementary SchoolDora Moore
  • Middle SchoolMorey
  • High SchoolEast
  • School DistrictDenver 1

Exterior

  • STORIES2
  • Garage Space2.0
  • water SourcePublic
  • roofConcrete
  • HEAT TYPEForced Air
  • AIR CONDITIONINGCentral Air
  • sewerPublic Sewer
  • other exterior FeaturesPrivate Yard

Financial

  • Sales Price$760,000
  • Real Estate Tax $3,344/yr
  • Zoning G-MU-3
View Virtual Tour

Work With Jan

A Denver resident for over 40 years, Jan is intimately familiar with the finest neighborhoods and is among the best in the business. Her reputation has been built on delivering the highest-level negotiating skills, developing personal connections with her clientele and working with Buyers and Sellers as their trusted life-long real estate adviser.

Follow Me on Instagram