11003 W 78th Avenue
11003 W 78th Avenue
11003 W 78th Avenue
11003 W 78th Avenue
11003 W 78th Avenue
11003 W 78th Avenue
11003 W 78th Avenue
11003 W 78th Avenue
11003 W 78th Avenue
11003 W 78th Avenue
11003 W 78th Avenue
11003 W 78th Avenue
11003 W 78th Avenue
11003 W 78th Avenue
11003 W 78th Avenue
11003 W 78th Avenue
11003 W 78th Avenue
11003 W 78th Avenue
11003 W 78th Avenue
11003 W 78th Avenue
11003 W 78th Avenue
11003 W 78th Avenue
11003 W 78th Avenue
11003 W 78th Avenue
11003 W 78th Avenue
11003 W 78th Avenue
11003 W 78th Avenue
11003 W 78th Avenue
11003 W 78th Avenue
11003 W 78th Avenue
11003 W 78th Avenue
11003 W 78th Avenue
11003 W 78th Avenue
11003 W 78th Avenue
11003 W 78th Avenue
11003 W 78th Avenue
11003 W 78th Avenue
11003 W 78th Avenue
11003 W 78th Avenue
11003 W 78th Avenue
11003 W 78th Avenue
11003 W 78th Avenue
11003 W 78th Avenue
11003 W 78th Avenue
11003 W 78th Avenue
11003 W 78th Avenue
11003 W 78th Avenue
11003 W 78th Avenue
11003 W 78th Avenue
11003 W 78th Avenue
SEE ALL PHOTOS
11003 W 78th Avenue
11003 W 78th Avenue
11003 W 78th Avenue
11003 W 78th Avenue
11003 W 78th Avenue
11003 W 78th Avenue
11003 W 78th Avenue
11003 W 78th Avenue
11003 W 78th Avenue
11003 W 78th Avenue
11003 W 78th Avenue
11003 W 78th Avenue
11003 W 78th Avenue
11003 W 78th Avenue
11003 W 78th Avenue
11003 W 78th Avenue
11003 W 78th Avenue
11003 W 78th Avenue
11003 W 78th Avenue
11003 W 78th Avenue
11003 W 78th Avenue
11003 W 78th Avenue
11003 W 78th Avenue
11003 W 78th Avenue
11003 W 78th Avenue
11003 W 78th Avenue
11003 W 78th Avenue
11003 W 78th Avenue
11003 W 78th Avenue
11003 W 78th Avenue
11003 W 78th Avenue
11003 W 78th Avenue
11003 W 78th Avenue
11003 W 78th Avenue
11003 W 78th Avenue
11003 W 78th Avenue
11003 W 78th Avenue
11003 W 78th Avenue
11003 W 78th Avenue
11003 W 78th Avenue
11003 W 78th Avenue
11003 W 78th Avenue
11003 W 78th Avenue
11003 W 78th Avenue
11003 W 78th Avenue
11003 W 78th Avenue
11003 W 78th Avenue
11003 W 78th Avenue
11003 W 78th Avenue
11003 W 78th Avenue
Sold

11003 W 78th Avenue

11003 W 78th Avenue, Arvada, CO 80005

$790,000
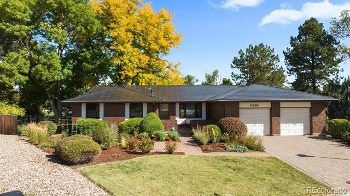
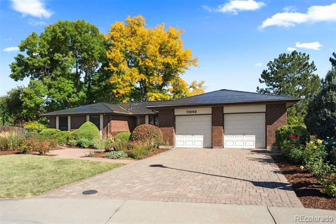
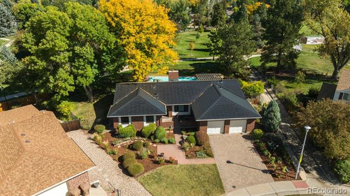
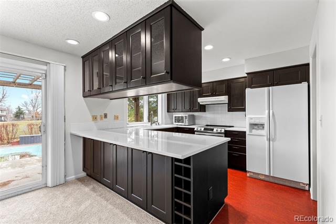
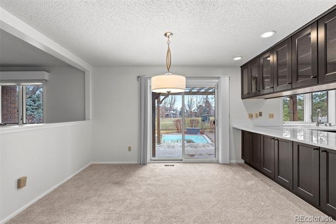
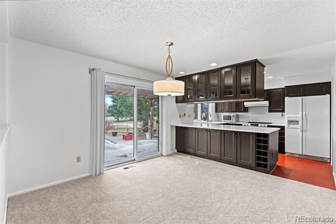
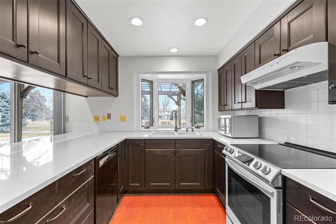
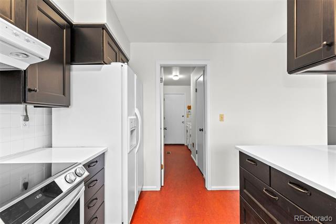
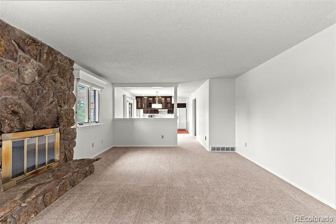
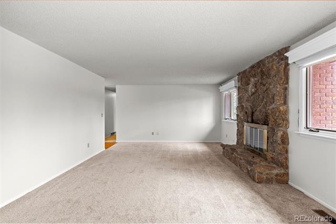
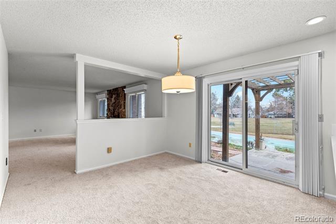
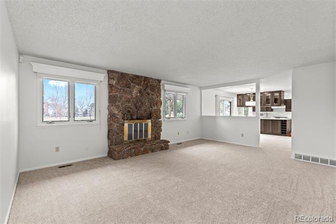
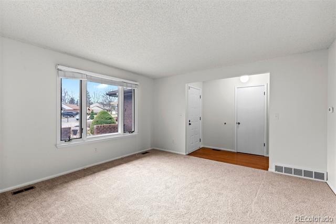
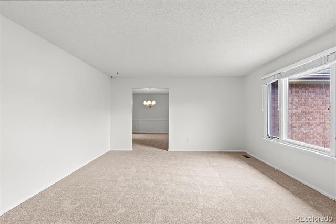
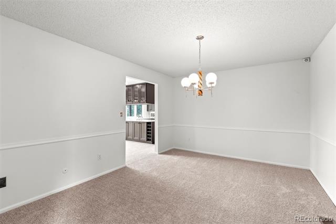
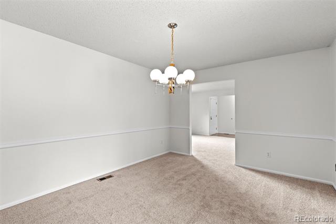
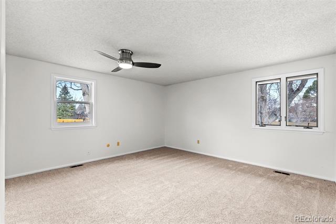
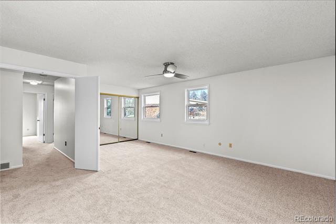
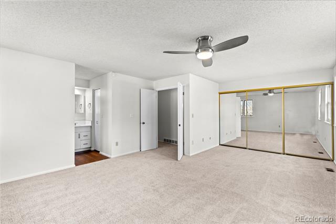
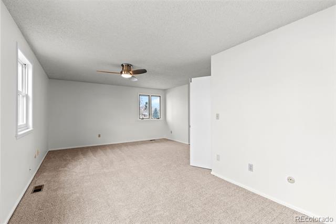
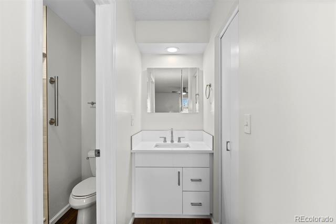
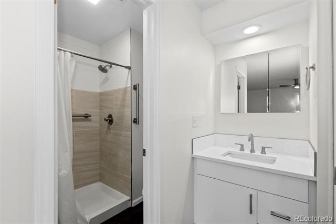
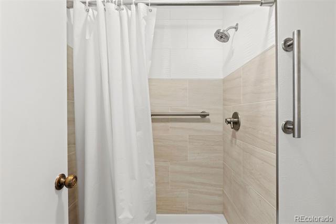
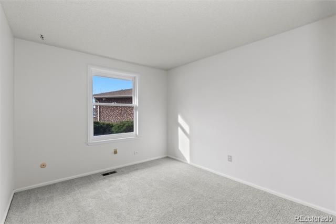
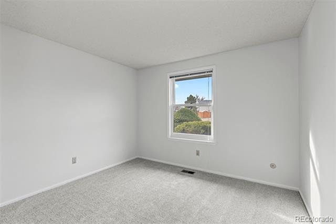
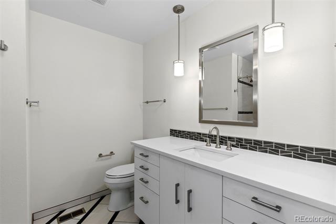
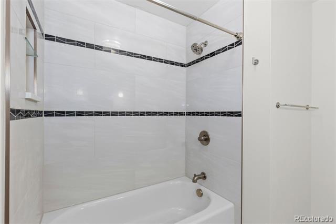
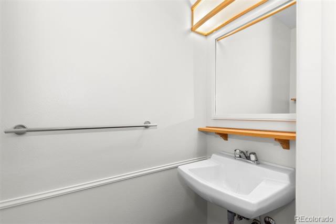
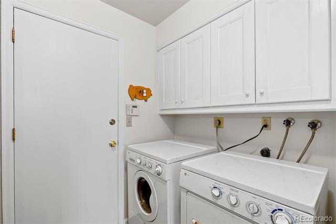
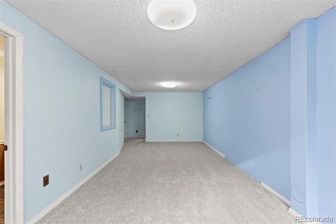
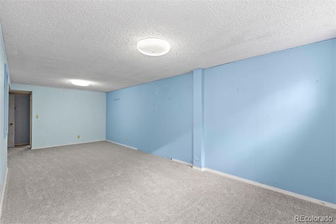
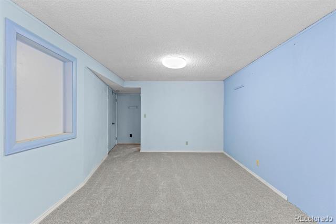
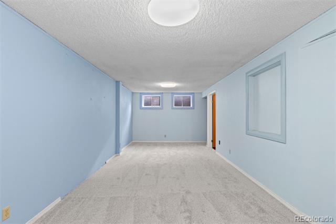
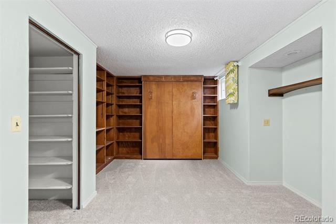
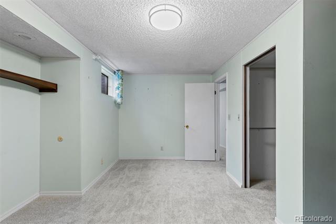
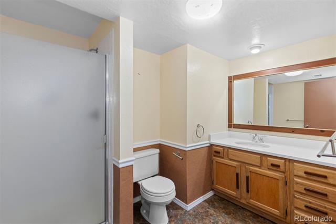
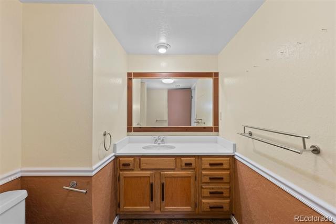
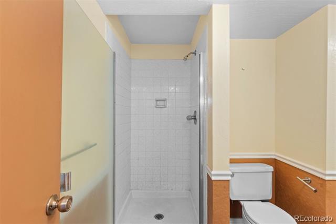
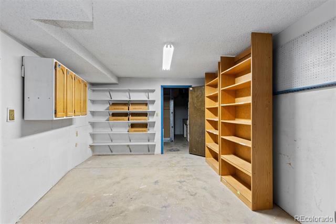
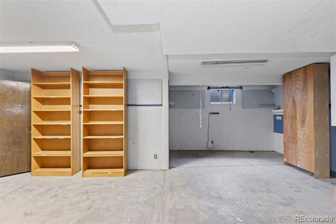
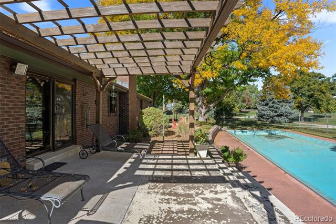
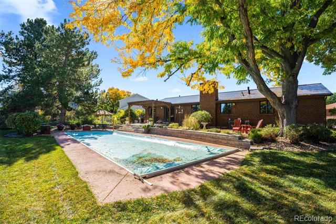
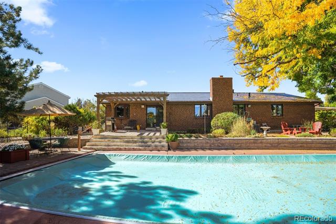
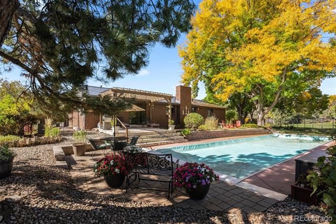
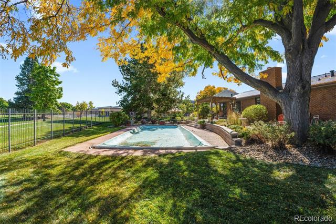
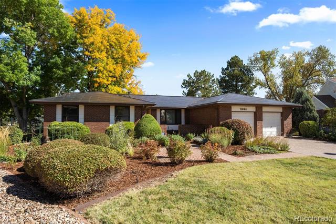
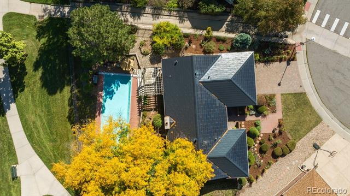
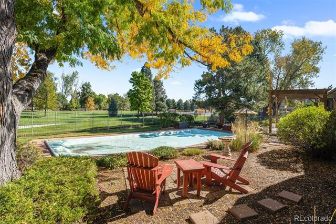
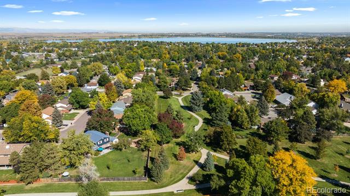
This lovely ranch home has true pride of ownership throughout, with the same owners for over 45 years. The home backs up to a large park and providing a special and unique sense of openness, privacy, and uninterrupted views space . The floor plan is designed for comfortable living & effortless entertaining, set on a generous corner lot. There is new paint and carpet up stairs. A Tesla solar roof enhances the home with modern efficiency owned with back up batteries.The main level offers a gracious flow, beginning with a formal living room anchored by a large picture window that fills the space with natural light. Enjoy the formal dining I living room next to the updated kitchen, perfect for both everyday living & hosting. The kitchen features abundant cabinetry, quartz countertops, and an eat-in space with direct access to the backyard. A spacious great room provides a comfortable gathering place centered around a wood-burning fireplace. The primary suite is truly impressive, offering a massive bedroom, has 2 closets including a walk-in closet, & a 3/4 bath. Two additional bedrooms share a full hall bath, complemented by a convenient half bath & a dedicated laundry room, all on the main level. The partially finished basement adds space with a large flex area, a non-conforming bedroom with built-in bookcases and a Murphy bed, a 3/4 bath, and a large storage and utility room--ideal for those who value workspace, organization, & flexibility. The backyard is open, expansive, with a pool, a patio with a pergola, backing to the park, and enhancing the sense of privacy and tranquility. The front of the home is equally welcoming, featuring a charming front patio & rose garden. Ideally located within walking distance to schools and parks, with easy access to shopping, dining, Highway 36, and I-70, this home offers quick connections to downtown Denver, Golden, and the foothills--bringing together space, sustainability, location, and livability in one exceptional Arvada setting.

4
beds

4
baths

2,687 Sq.Ft. LIVING AREA

0.31 Acres lot

Features & Amenities

Interior

  • total bedrooms4
  • Total bathrooms4
  • full bathroom1
  • three quarter bathrooms3
  • Flooring Carpet
  • Fireplace Wood Burning
  • APPLIANCES Dishwasher, Disposal, Dryer, Freezer, Refrigerator, Self Cleaning Oven, Washer
  • other interior Features Breakfast Nook, Ceiling Fan(s), Central Vacuum, Open Floorplan, Primary Suite, Quartz Counters, Smoke Free

Area & Lot

  • Status Sold
  • Date Sold April 20, 2026
  • Living Area2,687 Sq.Ft.
  • Lot Area0.31 Acres
  • MLS® ID7028681
  • TypeResidential
  • YEAR BUILT1976
  • Architecture StylesTraditional
  • Elementary SchoolSierra
  • Middle SchoolOberon
  • High SchoolRalston Valley
  • School DistrictJefferson County R-1

Exterior

  • STORIES1
  • Garage Space2.0
  • water SourcePublic
  • roofMetal, Other, Solar Shingles
  • lot featuresCorner Lot, Landscaped, Open Lot, Sprinklers In Front, Sprinklers In Rear
  • parking220 Volts, Electric Vehicle Charging Station(s), Exterior Access Door
  • HEAT TYPEForced Air
  • AIR CONDITIONINGCentral Air
  • sewerPublic Sewer
  • other exterior FeaturesGarden, Gas Valve, Private Yard

Financial

  • Sales Price$790,000
  • Real Estate Tax $3,442/yr
View Virtual Tour

Work With Jan

A Denver resident for over 40 years, Jan is intimately familiar with the finest neighborhoods and is among the best in the business. Her reputation has been built on delivering the highest-level negotiating skills, developing personal connections with her clientele and working with Buyers and Sellers as their trusted life-long real estate adviser.

Follow Me on Instagram