10720 W 76th Drive
10720 W 76th Drive
10720 W 76th Drive
10720 W 76th Drive
10720 W 76th Drive
10720 W 76th Drive
10720 W 76th Drive
10720 W 76th Drive
10720 W 76th Drive
10720 W 76th Drive
10720 W 76th Drive
10720 W 76th Drive
10720 W 76th Drive
10720 W 76th Drive
10720 W 76th Drive
10720 W 76th Drive
10720 W 76th Drive
10720 W 76th Drive
10720 W 76th Drive
10720 W 76th Drive
10720 W 76th Drive
10720 W 76th Drive
10720 W 76th Drive
10720 W 76th Drive
10720 W 76th Drive
10720 W 76th Drive
10720 W 76th Drive
10720 W 76th Drive
10720 W 76th Drive
10720 W 76th Drive
10720 W 76th Drive
10720 W 76th Drive
10720 W 76th Drive
10720 W 76th Drive
10720 W 76th Drive
10720 W 76th Drive
10720 W 76th Drive
10720 W 76th Drive
SEE ALL PHOTOS
10720 W 76th Drive
10720 W 76th Drive
10720 W 76th Drive
10720 W 76th Drive
10720 W 76th Drive
10720 W 76th Drive
10720 W 76th Drive
10720 W 76th Drive
10720 W 76th Drive
10720 W 76th Drive
10720 W 76th Drive
10720 W 76th Drive
10720 W 76th Drive
10720 W 76th Drive
10720 W 76th Drive
10720 W 76th Drive
10720 W 76th Drive
10720 W 76th Drive
10720 W 76th Drive
10720 W 76th Drive
10720 W 76th Drive
10720 W 76th Drive
10720 W 76th Drive
10720 W 76th Drive
10720 W 76th Drive
10720 W 76th Drive
10720 W 76th Drive
10720 W 76th Drive
10720 W 76th Drive
10720 W 76th Drive
10720 W 76th Drive
10720 W 76th Drive
10720 W 76th Drive
10720 W 76th Drive
10720 W 76th Drive
10720 W 76th Drive
10720 W 76th Drive
10720 W 76th Drive
Sold

10720 W 76th Drive

10720 W 76th Drive, Arvada, CO 80005

$677,500
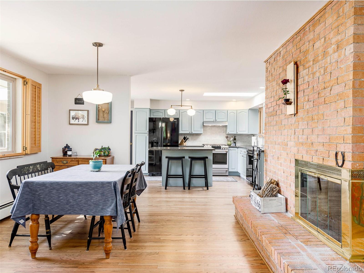
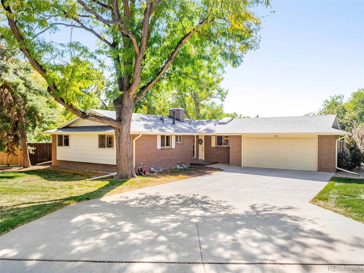
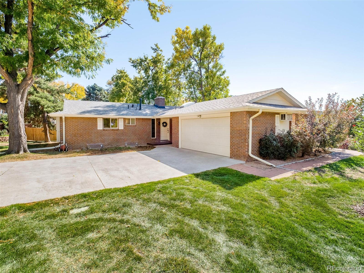
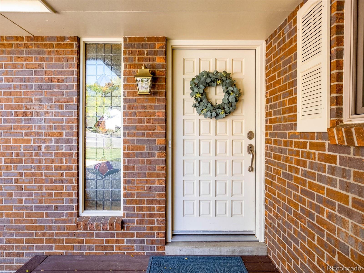
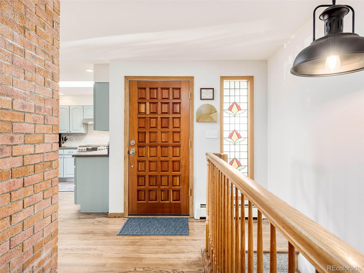
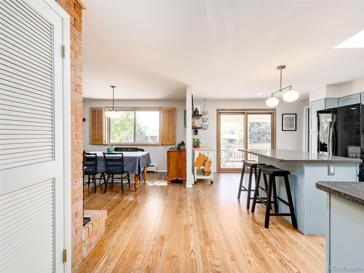
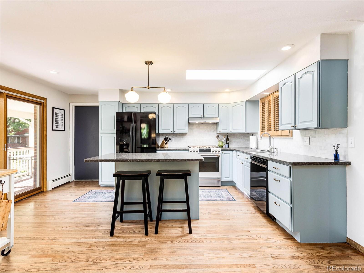
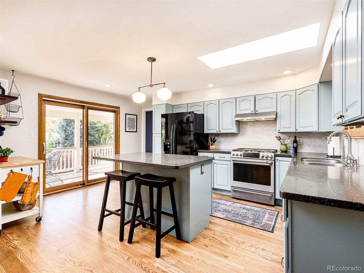
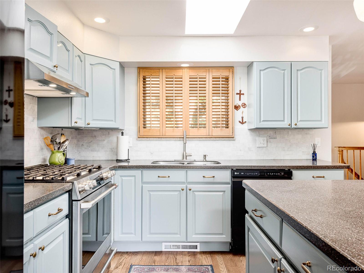
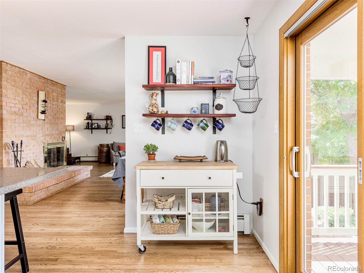
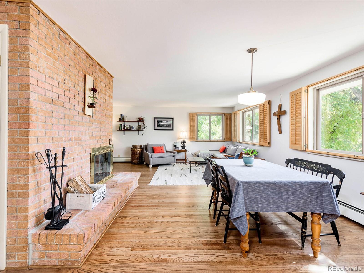
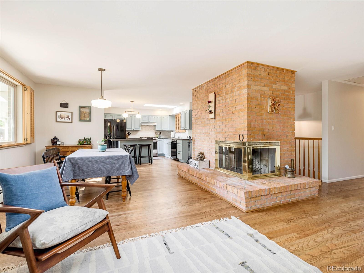
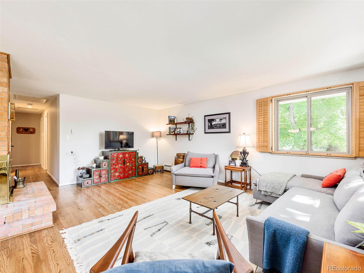
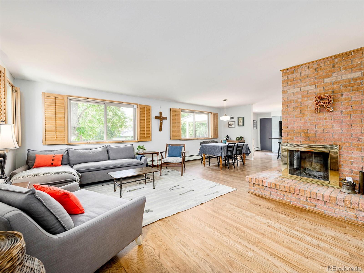
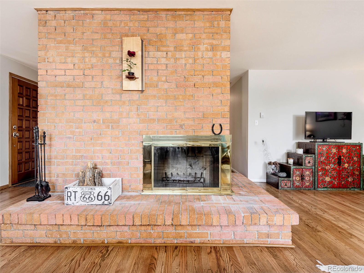
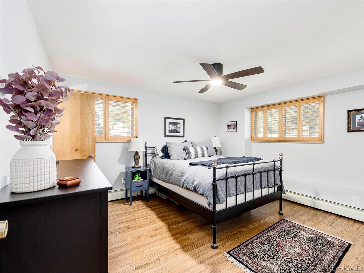
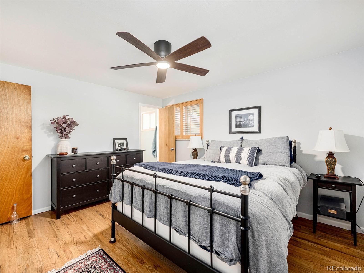
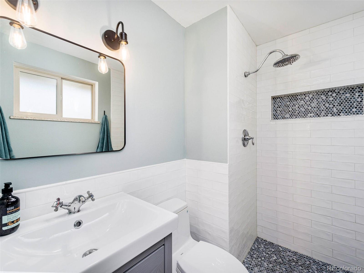
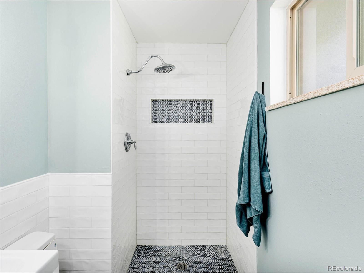
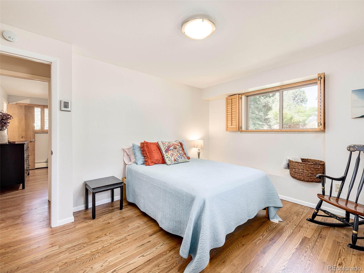
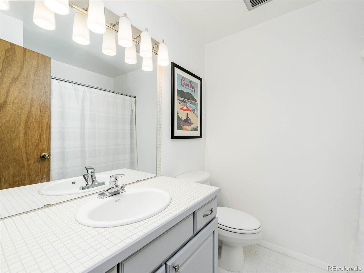
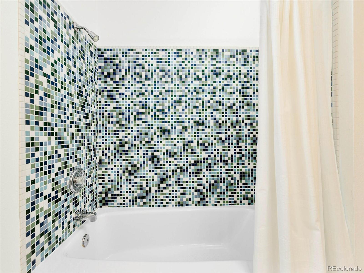
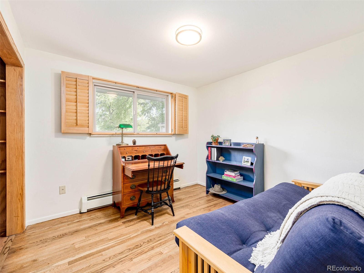
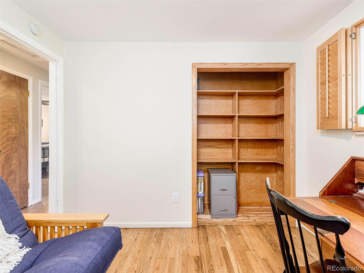
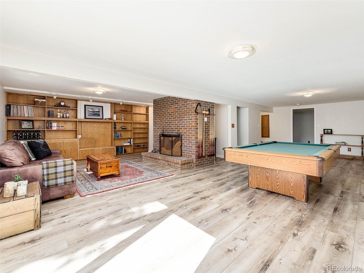
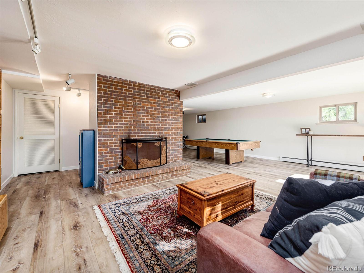
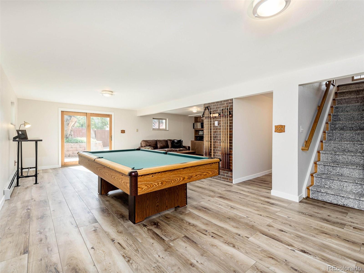
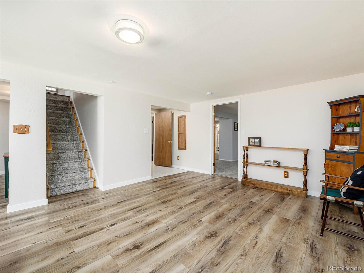
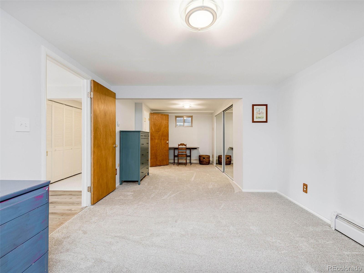
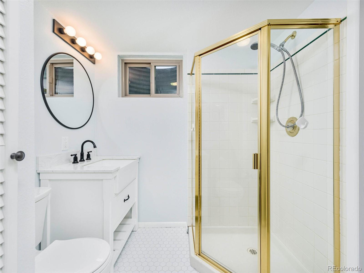
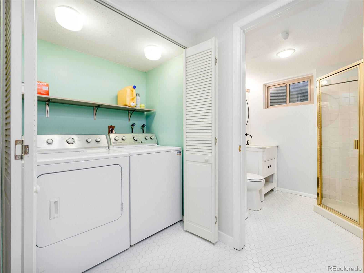
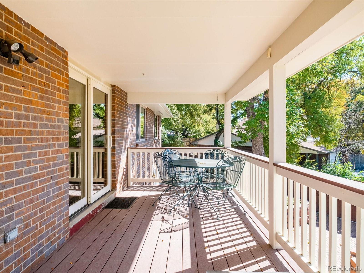
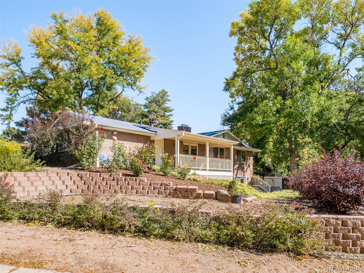
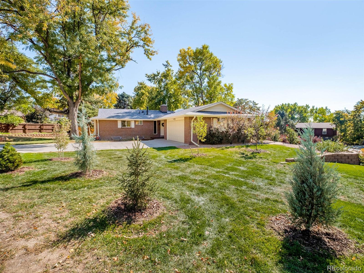
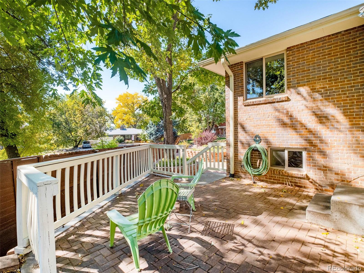
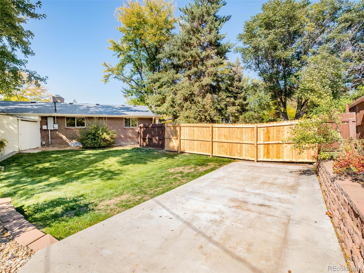
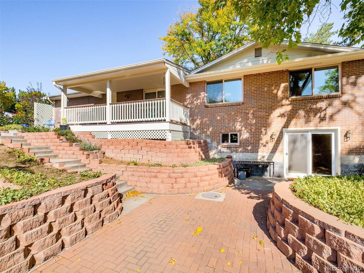
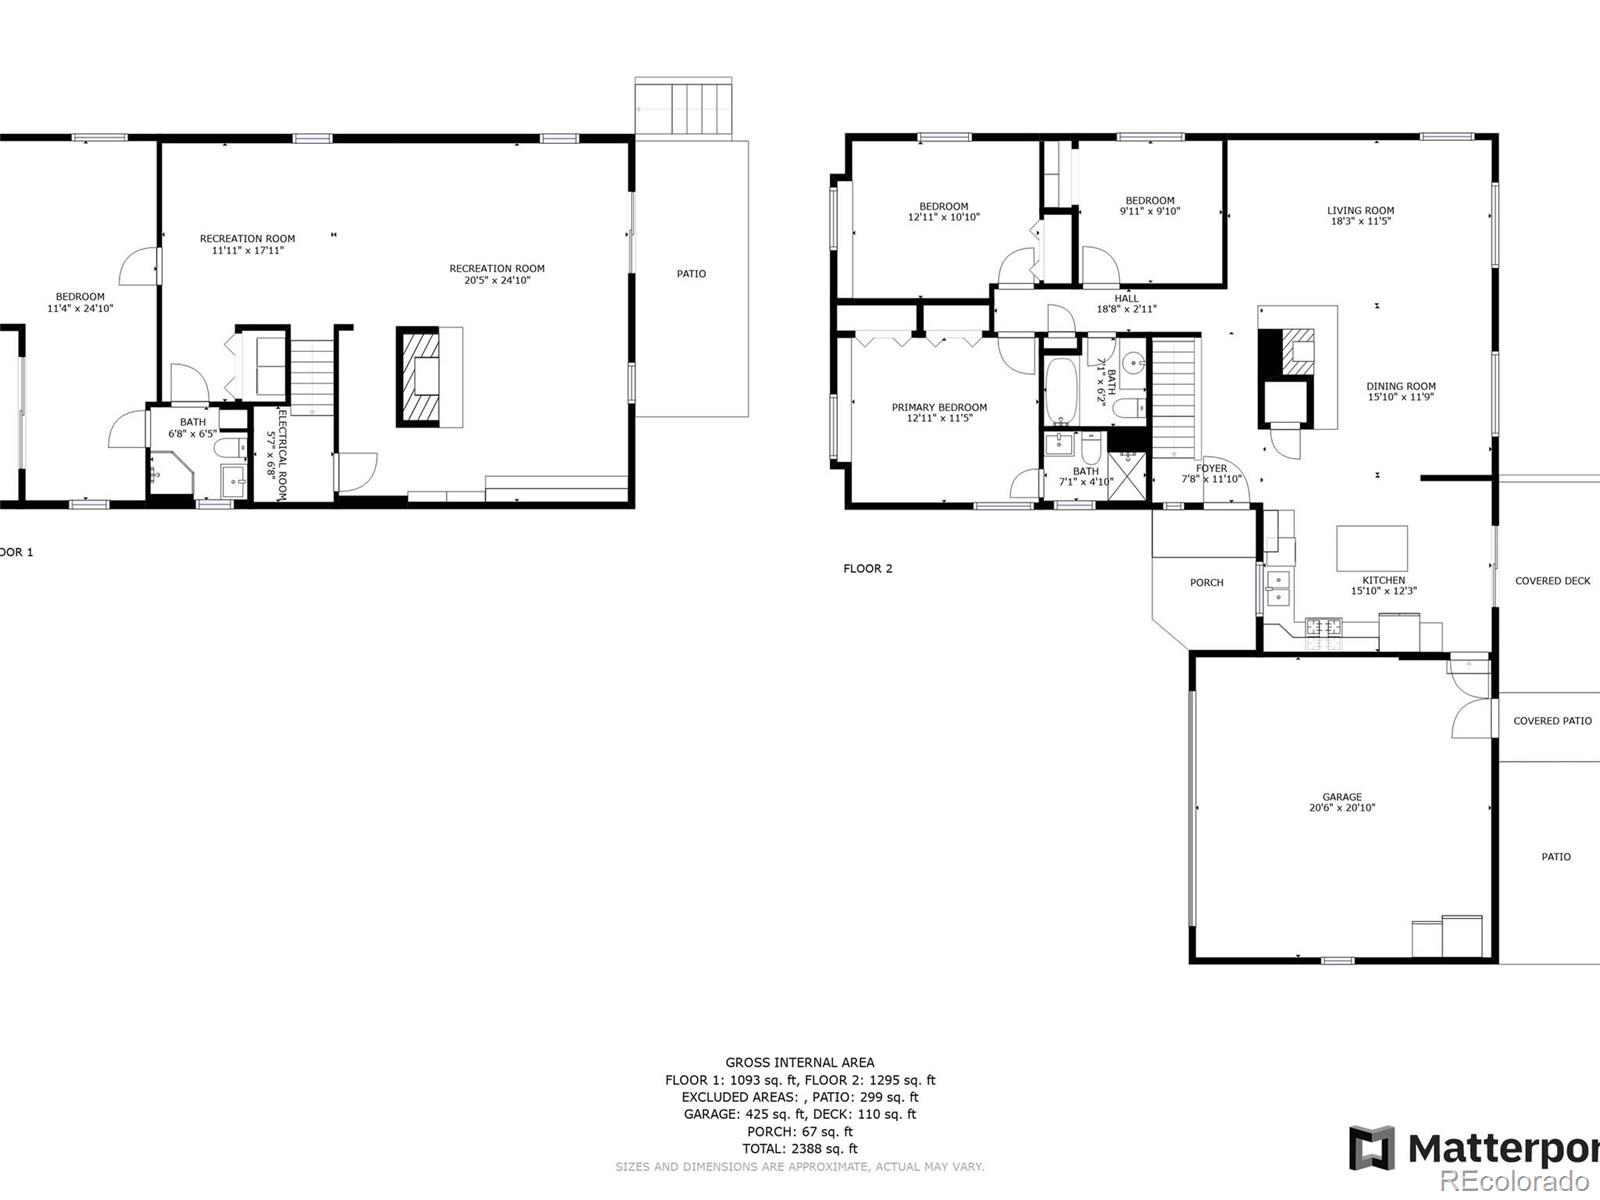
Charming brick home on bountiful corner lot with ample green space, lockoff recreational parking & outbuilding shed on private cul-de-sac. Quaint white shutters, ornate front door & original stained glass window adorn the exterior, bringing the charming outside in. Outstanding functional floor plan with primary suite and 2 additional bedrooms on main level, and multi-functional bonus space & in-law suite in the basement. Southern facing light from the large windows and wide sliding glass doors to your private backyard illuminate the open floor main living space. The eat-in kitchen with grand kitchen island was lovingly updated with cabinet refresh, marble tile backsplash, hardware and fixtures, range hood, & gas line to new gas range. Cozy up next to the centerpiece rustic wood-burning brick fireplace. The roomy primary bed with en-suite bath features beautiful white subway tile and modern fixtures. The bright lower level provides exceptional multi-functional bonus living with wall-to-wall built-ins, new vinyl plank flooring, & continuation of the brick fireplace. Advantageous indoor/outdoor flow with walkout access to the backyard and patio. The spacious basement in-law bed has new carpet and updated en-suite bathroom with marble countertop vanity, new tile flooring, & modern fixtures. The terraced backyard features an elevated covered porch, brick-lain patio, raised flowerbeds with roses, & gas line hookup for outdoor grilling. Enjoy close proximity to historic Olde Town Arvada, Standley Lake, hiking and trails, & retail hub. PRE-INSPECTION REPORT AVAILABLE.

4
beds

3
baths

2,650 Sq.Ft. LIVING AREA

0.35 Acres lot

Features & Amenities

Interior

  • total bedrooms4
  • Total bathrooms3
  • full bathroom1
  • three quarter bathrooms2
  • Laundry room In Unit
  • Flooring Carpet, Tile, Vinyl, Wood
  • Fireplace Basement, Dining Room, Living Room, Wood Burning
  • APPLIANCES Dishwasher, Disposal, Dryer, Microwave, Range, Range Hood, Refrigerator, Washer
  • other interior Features Built-in Features, Ceiling Fan(s), Corian Counters, Eat-in Kitchen, Entrance Foyer, In-Law Floor Plan, Kitchen Island, No Stairs, Open Floorplan, Primary Suite, Tile Counters

Area & Lot

  • Status Sold
  • Date Sold December 22, 2022
  • Living Area2,650 Sq.Ft.
  • Lot Area0.35 Acres
  • MLS® ID4325623
  • TypeResidential
  • YEAR BUILT1968
  • Architecture StylesTraditional
  • Elementary SchoolSierra
  • Middle SchoolOberon
  • High SchoolRalston Valley
  • School DistrictJefferson County R-1

Exterior

  • STORIES1
  • Garage Space2.0
  • water SourcePublic
  • roofComposition
  • lot featuresCorner Lot, Cul-De-Sac, Landscaped, Level, Many Trees, Sprinklers In Front, Sprinklers In Rear
  • HEAT TYPEBaseboard, Natural Gas, Radiant
  • AIR CONDITIONINGAir Conditioning-Room, Attic Fan
  • sewerPublic Sewer
  • other exterior FeaturesLighting, Private Yard, Rain Gutters

Financial

  • Sales Price$677,500
  • Real Estate Tax $2,633/yr
View Virtual Tour

Work With Jan

A Denver resident for over 40 years, Jan is intimately familiar with the finest neighborhoods and is among the best in the business. Her reputation has been built on delivering the highest-level negotiating skills, developing personal connections with her clientele and working with Buyers and Sellers as their trusted life-long real estate adviser.

Follow Me on Instagram