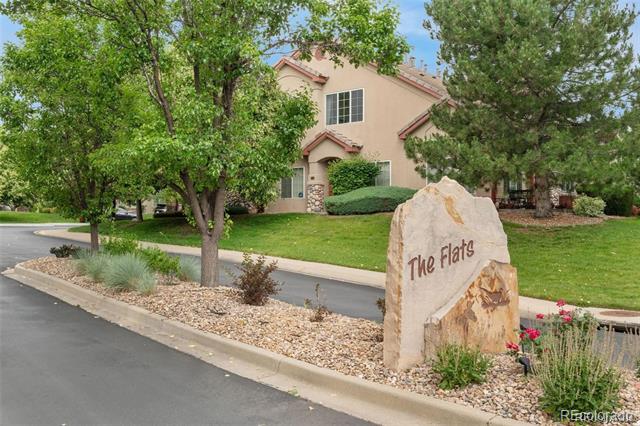
10700 Eliot Circle Unit: 103
SEE ALL PHOTOS
10700 Eliot Circle Unit: 103
Sold

10700 Eliot Circle Unit: 103

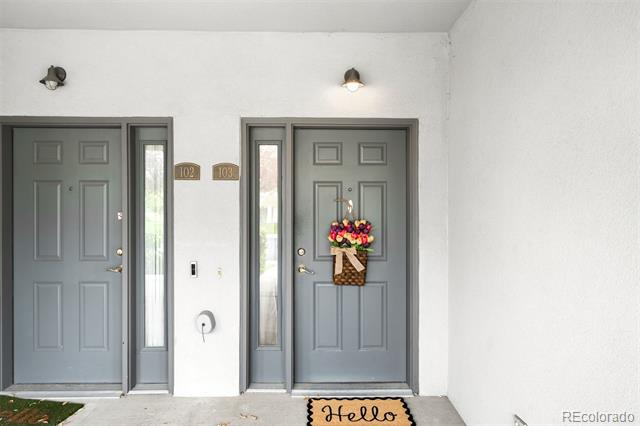
10700 Eliot Circle Unit: 103, Westminster, CO 80234

$349,000
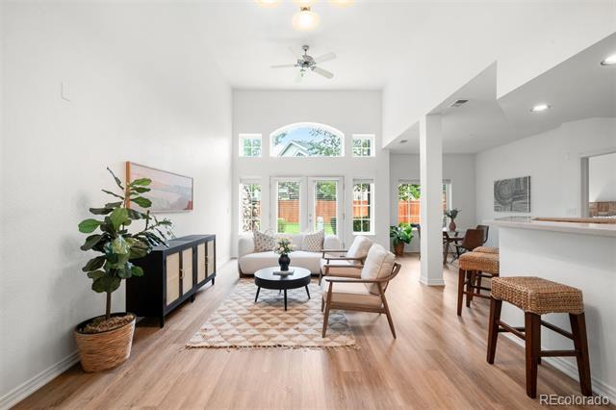
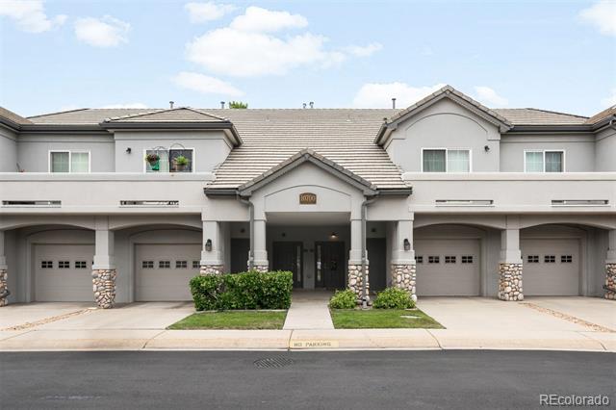
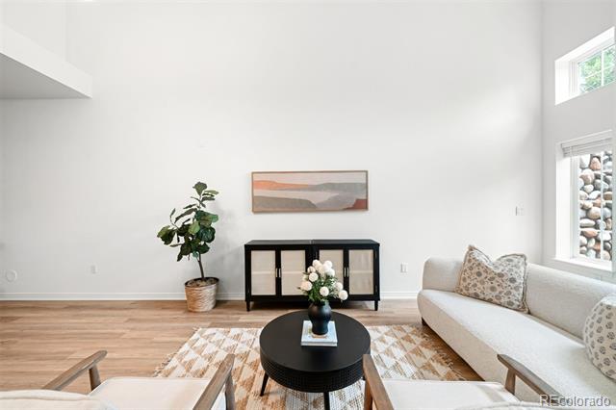
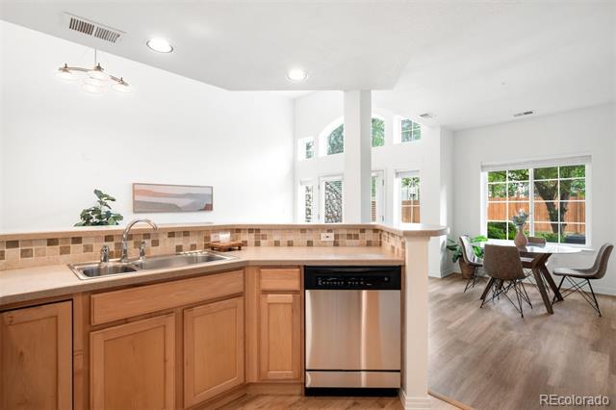
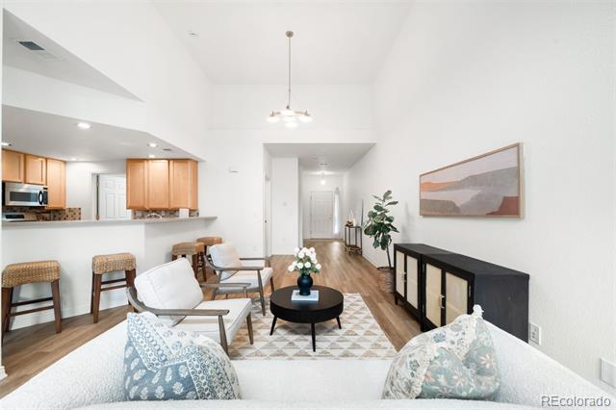
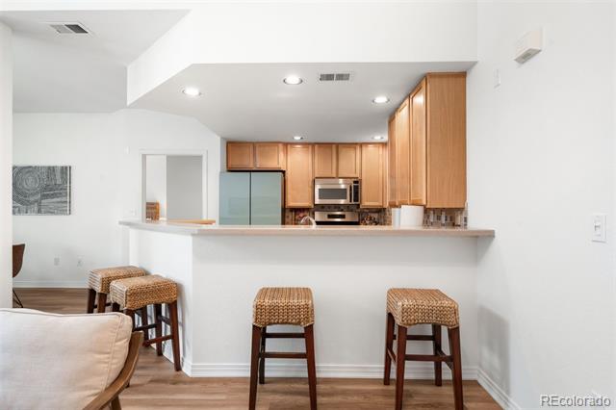
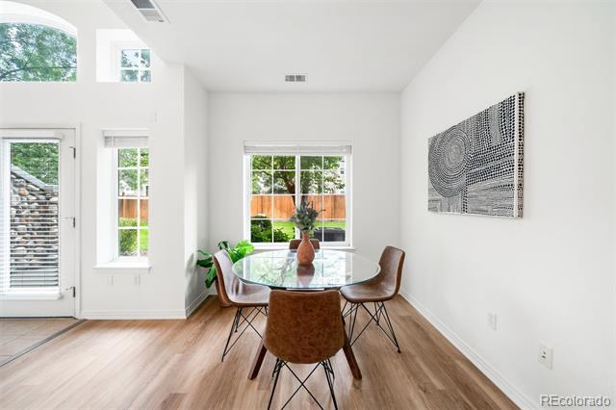
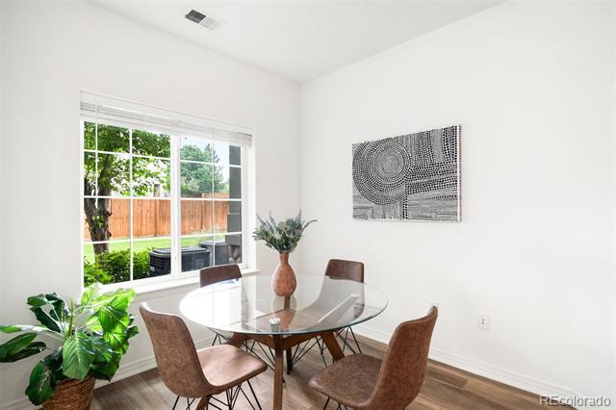
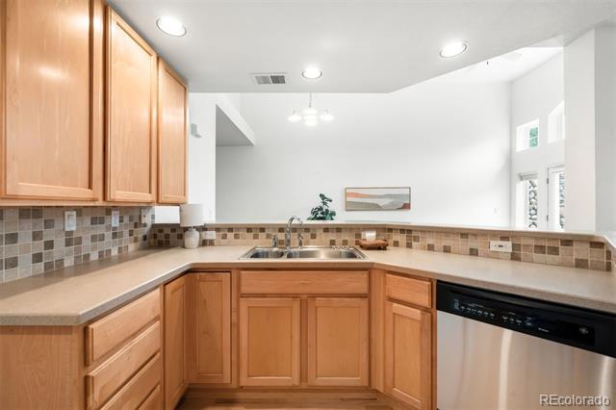
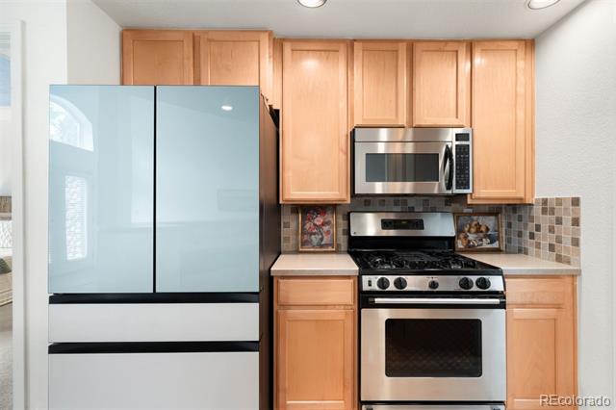
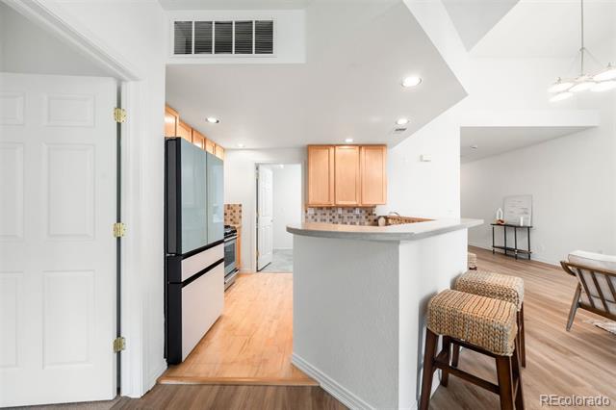
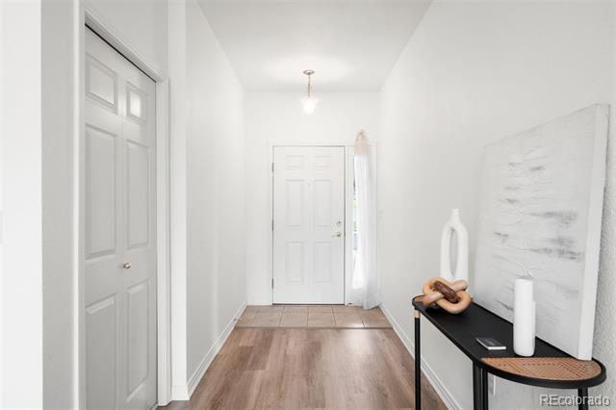
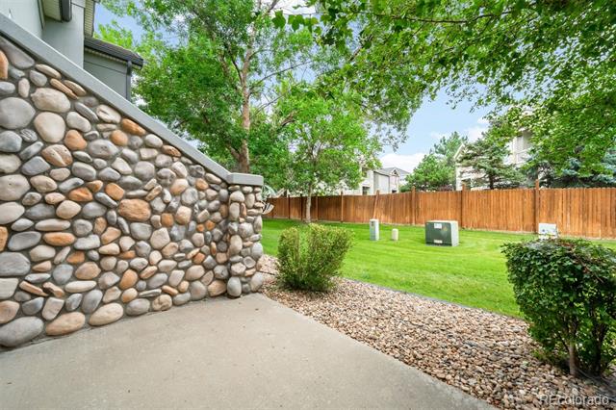
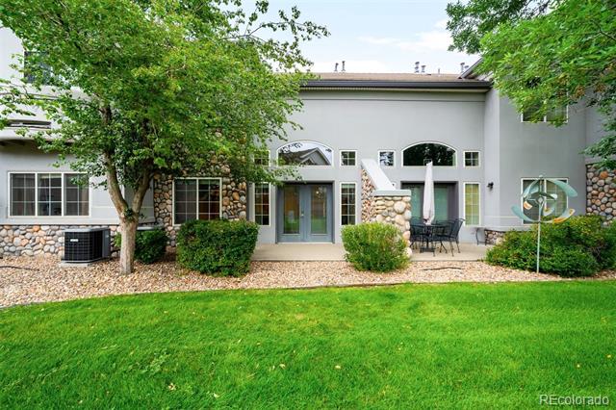
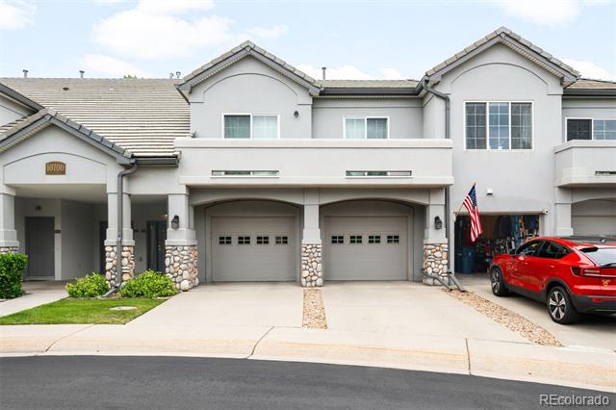
Tucked into the peaceful Legacy Ridge community, this charming condo in the Flats at Legacy Ridge offers easy, low-maintenance living just minutes from parks, golf, and everything Westminster has to offer. Inside, you'll find an open layout with brand new flooring, high ceilings and a comfortable flow. The kitchen features stainless appliances and the ability to customize to your liking. The bright and spacious living area opens to a private outdoor space with charming French doors, ideal for your own spot to sip coffee or unwind at the end of the day.
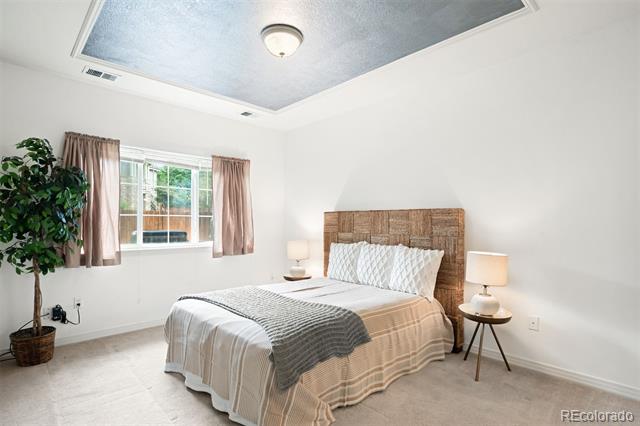
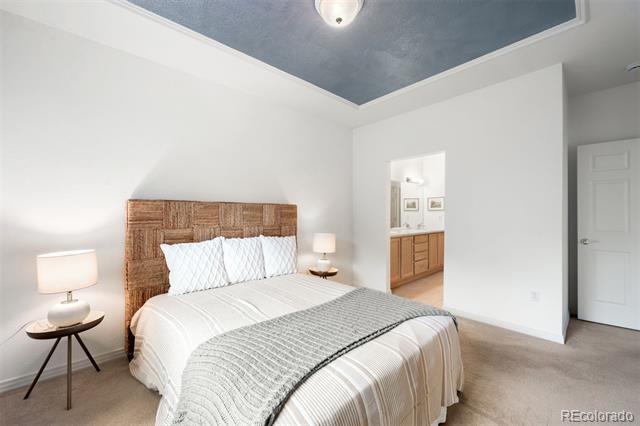
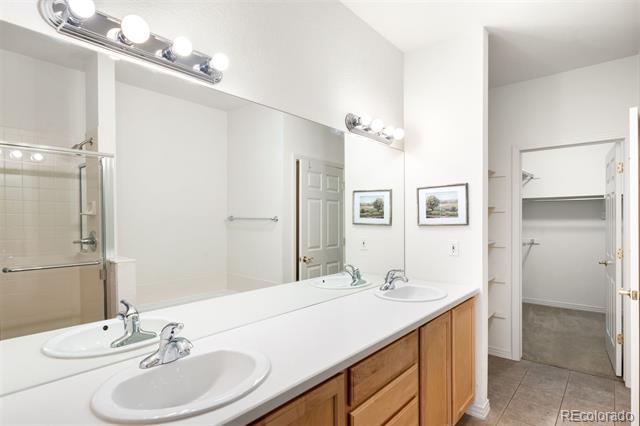
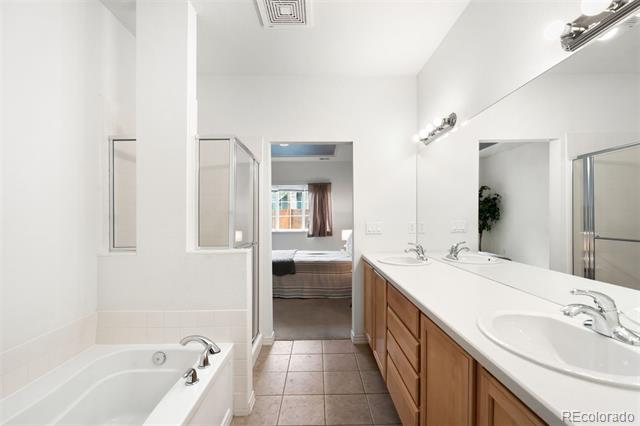
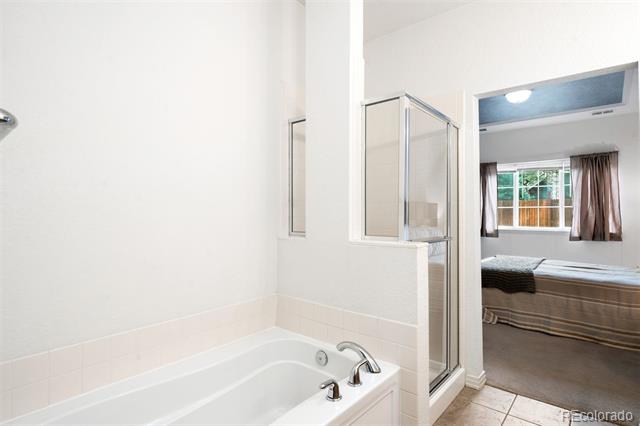
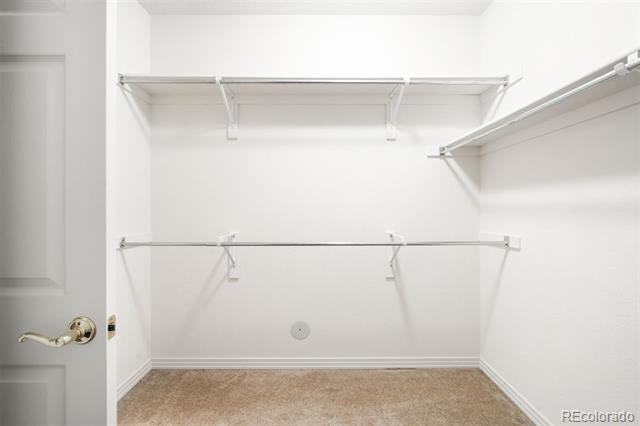
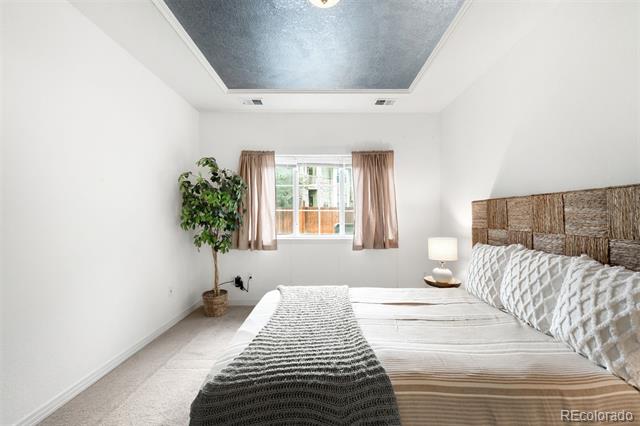
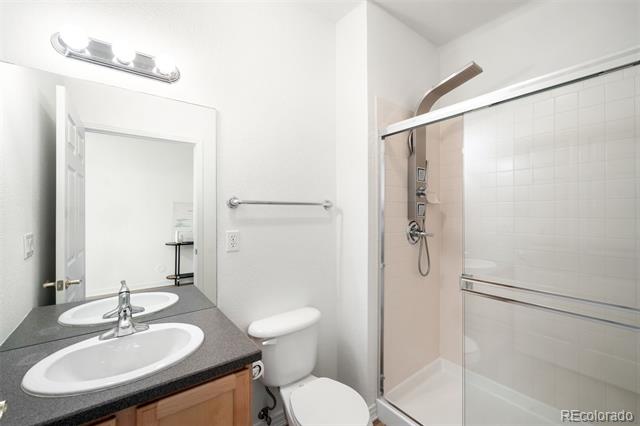
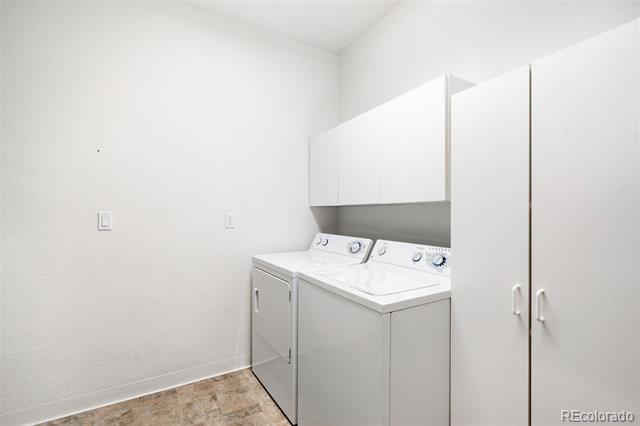
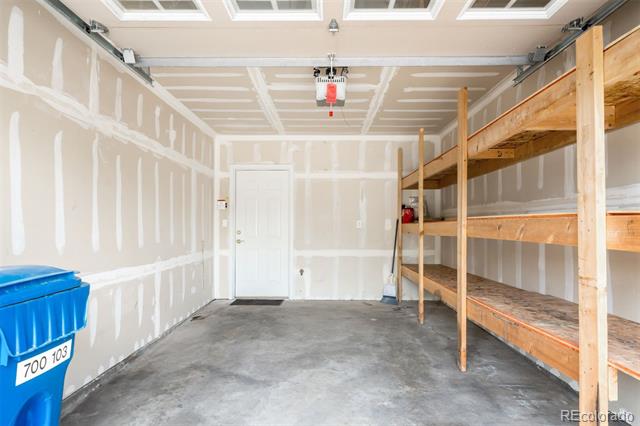
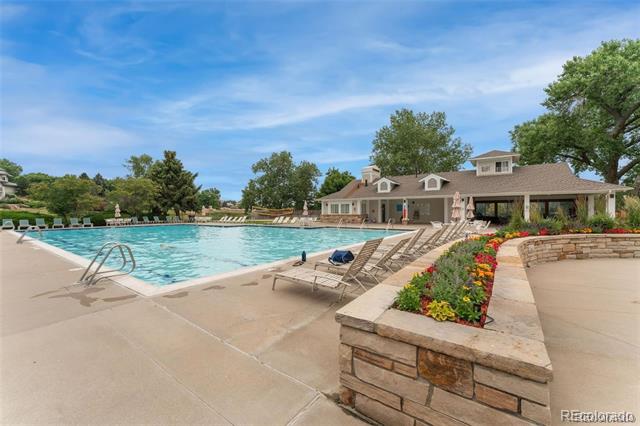
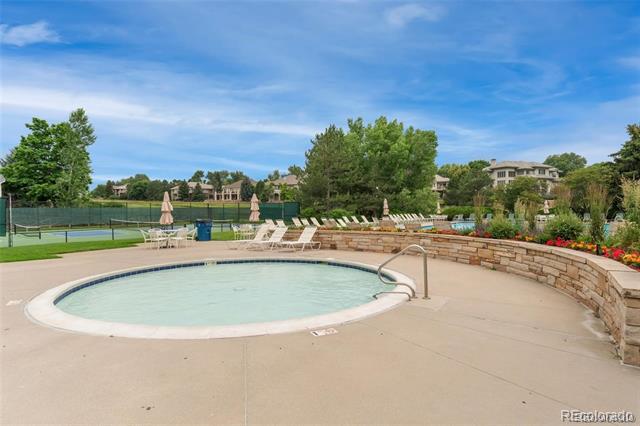
The bedroom is spacious, featuring an en-suite bathroom with a dual sink vanity for added convenience and a large walk-in closet. An extra full bathroom adds convenience to your lovely space. You'll also appreciate the in-unit laundry/mudroom space with extra storage space and your own 1-car attached garage. Outside your door, enjoy resort-style amenities like a pool, hot tub, fitness center, clubhouse, and walking trails. Whether you're commuting to Denver or staying close to home, this is a perfect blend of comfort, convenience, and community.

1
bed

2
baths

1,158 Sq.Ft. LIVING AREA

4,444 Sq.Ft. lot

Features & Amenities

Interior

  • total bedrooms1
  • Total bathrooms2
  • full bathrooms2
  • Laundry room In Unit, Laundry Closet
  • Flooring Carpet, Laminate, Wood
  • APPLIANCES Dishwasher, Disposal, Dryer, Microwave, Range, Refrigerator, Self Cleaning Oven, Washer
  • other interior Features Ceiling Fan(s), Entrance Foyer, High Ceilings, No Stairs, Open Floorplan, Primary Suite, Smoke Free, Vaulted Ceiling(s), Walk-In Closet(s)

Area & Lot

  • Status Sold
  • Date Sold September 4, 2025
  • Living Area1,158 Sq.Ft.
  • Lot Area4,444 Sq.Ft.
  • MLS® ID5893349
  • TypeCondo
  • YEAR BUILT2002
  • Architecture StylesContemporary
  • Elementary SchoolWestview
  • Middle SchoolSilver Hills
  • High SchoolNorthglenn
  • School DistrictAdams 12 5 Star Schl

Exterior

  • STORIES1
  • Garage Space1.0
  • water SourcePublic
  • utilitiesCable Available, Electricity Connected, Natural Gas Connected
  • roofShingle
  • lot featuresLandscaped, Master Planned
  • parkingConcrete
  • HEAT TYPEForced Air
  • AIR CONDITIONINGCentral Air
  • sewerPublic Sewer
  • SubstructureSlab
  • HOA AmenitiesClubhouse, Pool, Spa/Hot Tub, Tennis Court(s), Trail(s)
  • other exterior FeaturesGas Valve, Rain Gutters

Financial

  • Sales Price$349,000
  • Real Estate Tax $1,978/yr
  • HOA $340/mo
View Virtual Tour

Work With Jan

A Denver resident for over 40 years, Jan is intimately familiar with the finest neighborhoods and is among the best in the business. Her reputation has been built on delivering the highest-level negotiating skills, developing personal connections with her clientele and working with Buyers and Sellers as their trusted life-long real estate adviser.

Follow Me on Instagram