10599 Jewelberry Trail
SEE ALL PHOTOS
10599 Jewelberry Trail
Sold

10599 Jewelberry Trail

10599 Jewelberry Trail, Highlands Ranch, CO 80130

$609,000
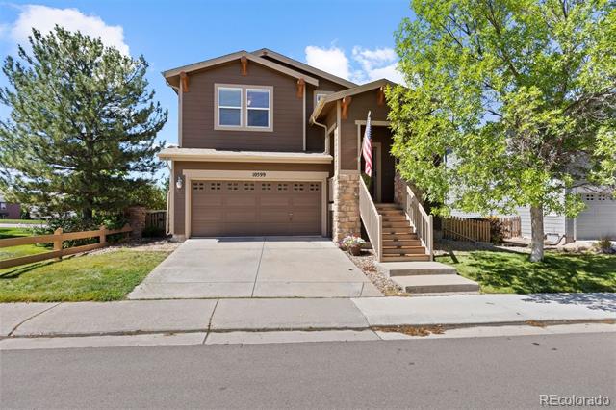
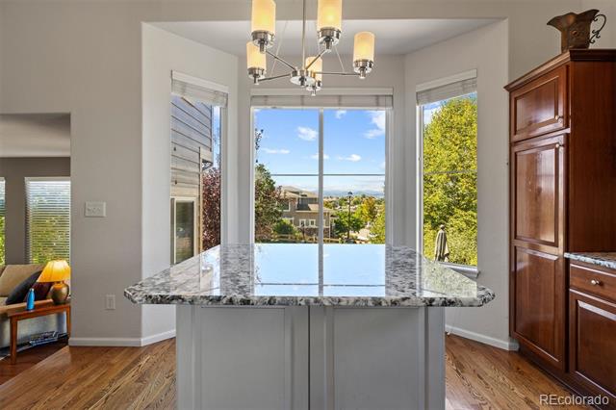
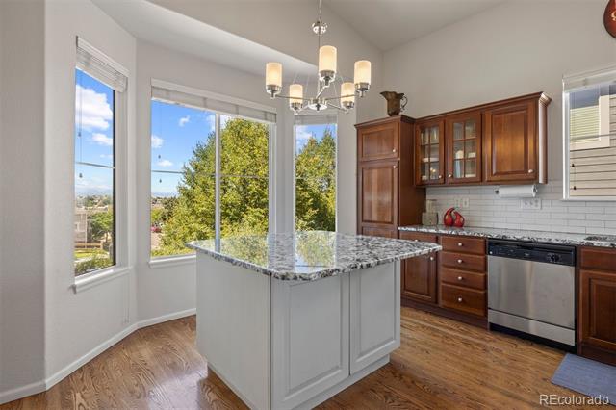
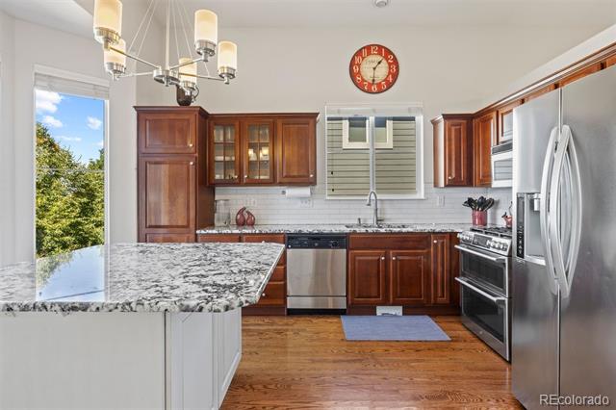
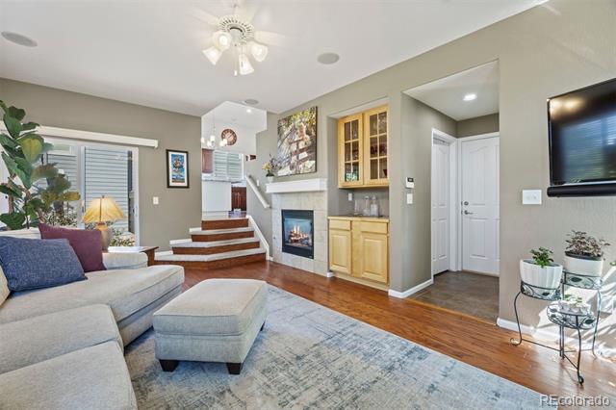
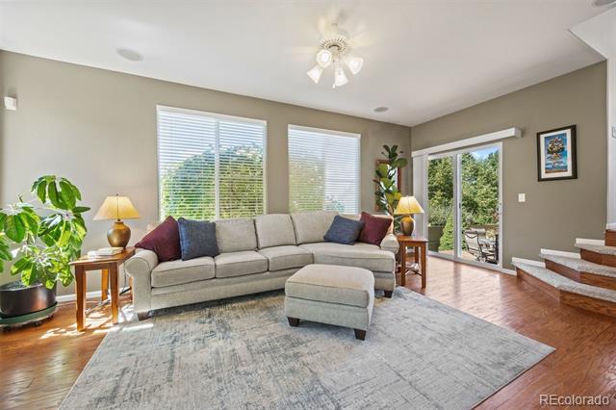
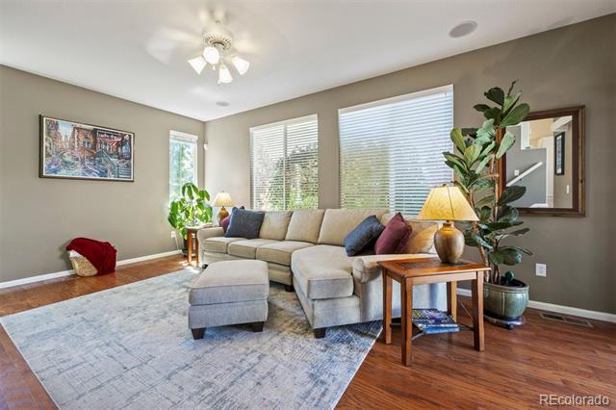
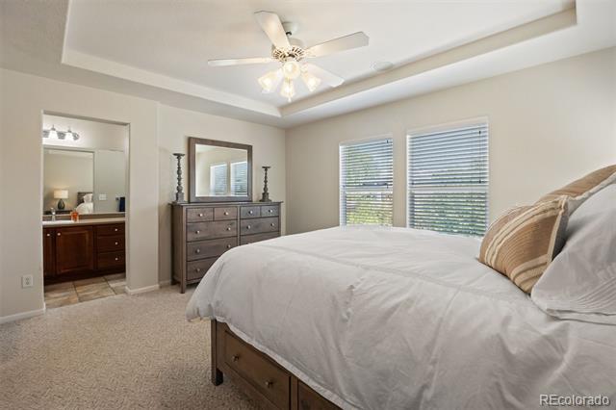
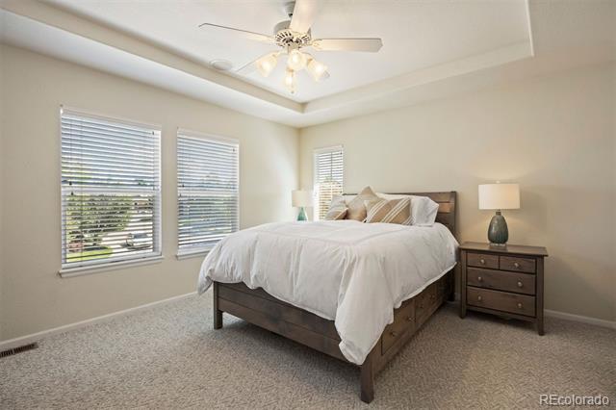
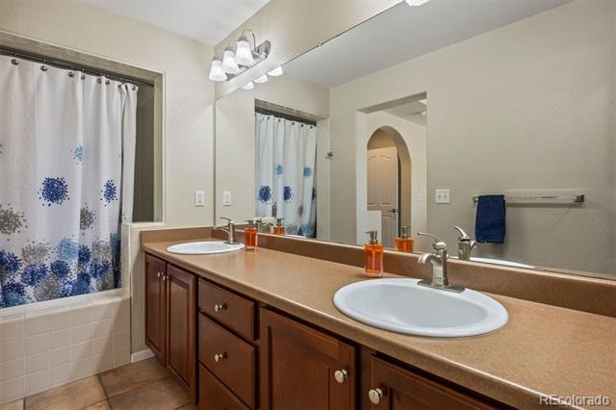
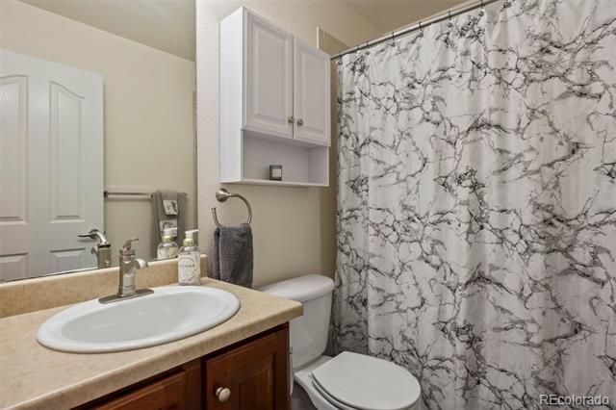
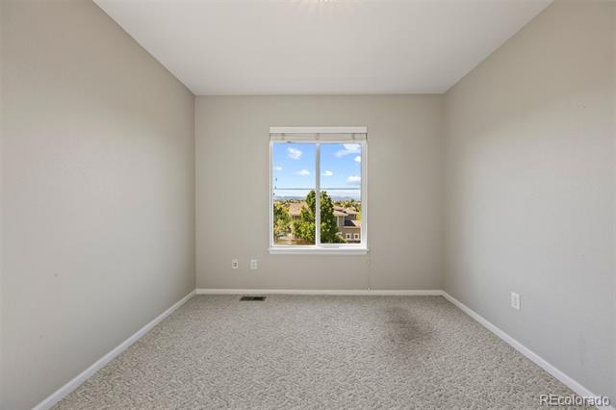
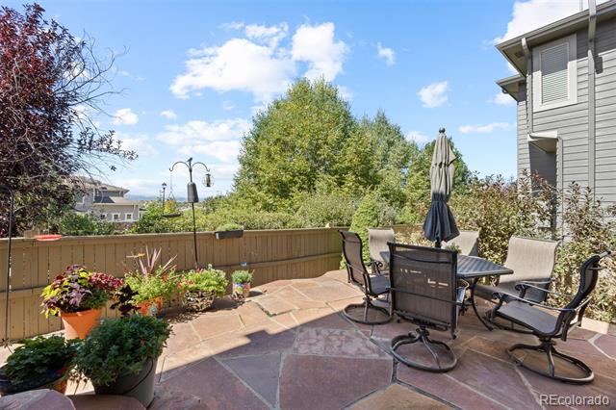
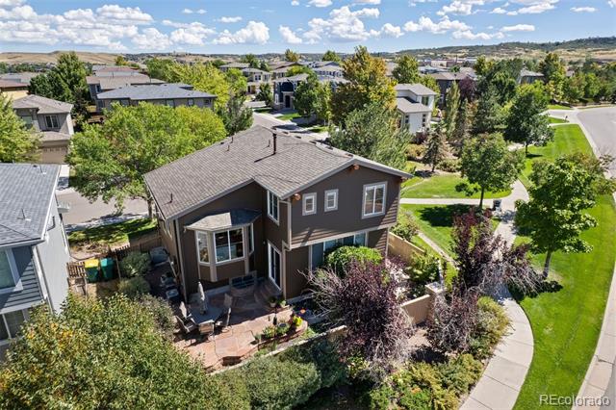
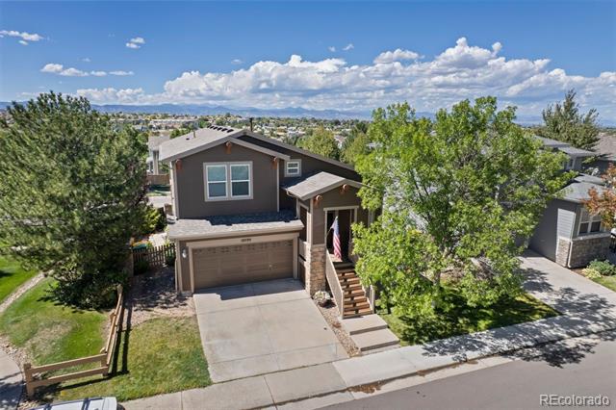
Spectacular mountain and city views surround this charming 3-bedroom, 3-bath tri-level home in The Hearth. A vaulted entry opens to the dining room, accented by rich hardwood floors. The spacious kitchen boasts a large center island, generous pantry with pull-out shelving, and stainless steel appliances. The light-filled family room features expansive windows and a cozy fireplace--perfect for winter nights. Upstairs, the primary suite offers a morning bar, tray ceiling, walk-in closet, and a luxurious ensuite bath with oversized soaking tub. Two additional bedrooms, a full bath, and incredible 180-degree views of downtown Denver and the Front Range complete the upper level. Enjoy low-maintenance outdoor living with a beautiful flagstone patio and open space behind--plus a pocket park right next door. Walking distance to neighborhood schools and playgrounds, and minutes from Southridge Rec Center, Daniels Park, and Park Meadows. 10599 Jewelberry Trail combines comfort, convenience, and views--a true gem in The Hearth.

3
beds

3
baths

1,565 Sq.Ft. LIVING AREA

3,528 Sq.Ft. lot

Features & Amenities

Interior

  • total bedrooms3
  • Total bathrooms3
  • full bathrooms2
  • half bathroom1
  • Flooring Carpet, Tile, Wood
  • Fireplace Family Room, Gas
  • APPLIANCES Convection Oven, Dishwasher, Disposal, Double Oven, Dryer, Gas Water Heater, Microwave, Range, Refrigerator, Self Cleaning Oven, Sump Pump, Washer
  • other interior Features Breakfast Nook, Ceiling Fan(s), Central Vacuum, Eat-in Kitchen, Granite Counters, High Ceilings, Kitchen Island, Laminate Counters, Open Floorplan, Pantry, Primary Suite, Radon Mitigation System, Smoke Free, Sound System, Vaulted Ceiling(s), Walk-In Closet(s)

Area & Lot

  • Status Sold
  • Date Sold October 28, 2025
  • Living Area1,565 Sq.Ft.
  • Lot Area3,528 Sq.Ft.
  • MLS® ID9801846
  • TypeResidential
  • YEAR BUILT2004
  • View DescriptionMountain(s)
  • Elementary SchoolRedstone
  • Middle SchoolRocky Heights
  • High SchoolRock Canyon
  • School DistrictDouglas RE-1

Exterior

  • STORIES3
  • Garage Space2.0
  • water SourcePublic
  • roofComposition
  • lot featuresCorner Lot, Greenbelt, Landscaped, Master Planned, Sprinklers In Front, Sprinklers In Rear
  • parkingConcrete, Storage
  • HEAT TYPEForced Air, Natural Gas
  • AIR CONDITIONINGAttic Fan, Central Air
  • sewerPublic Sewer
  • SubstructureSlab
  • HOA AmenitiesClubhouse, Fitness Center, Park, Playground, Pool, Sauna, Spa/Hot Tub, Tennis Court(s), Trail(s)
  • other exterior FeaturesPrivate Yard

Financial

  • Sales Price$609,000
  • Real Estate Tax $3,817/yr
  • HOA $171/3 mos
  • Zoning PDU
View Virtual Tour

Work With Jan

A Denver resident for over 40 years, Jan is intimately familiar with the finest neighborhoods and is among the best in the business. Her reputation has been built on delivering the highest-level negotiating skills, developing personal connections with her clientele and working with Buyers and Sellers as their trusted life-long real estate adviser.

Follow Me on Instagram