1055 S Cove Way
1055 S Cove Way
1055 S Cove Way
1055 S Cove Way
1055 S Cove Way
1055 S Cove Way
1055 S Cove Way
1055 S Cove Way
1055 S Cove Way
1055 S Cove Way
1055 S Cove Way
1055 S Cove Way
1055 S Cove Way
1055 S Cove Way
1055 S Cove Way
1055 S Cove Way
1055 S Cove Way
1055 S Cove Way
1055 S Cove Way
1055 S Cove Way
1055 S Cove Way
1055 S Cove Way
1055 S Cove Way
1055 S Cove Way
1055 S Cove Way
1055 S Cove Way
1055 S Cove Way
1055 S Cove Way
1055 S Cove Way
1055 S Cove Way
1055 S Cove Way
1055 S Cove Way
1055 S Cove Way
1055 S Cove Way
1055 S Cove Way
1055 S Cove Way
1055 S Cove Way
1055 S Cove Way
1055 S Cove Way
1055 S Cove Way
1055 S Cove Way
1055 S Cove Way
1055 S Cove Way
1055 S Cove Way
1055 S Cove Way
1055 S Cove Way
1055 S Cove Way
1055 S Cove Way
1055 S Cove Way
1055 S Cove Way
SEE ALL PHOTOS
1055 S Cove Way
1055 S Cove Way
1055 S Cove Way
1055 S Cove Way
1055 S Cove Way
1055 S Cove Way
1055 S Cove Way
1055 S Cove Way
1055 S Cove Way
1055 S Cove Way
1055 S Cove Way
1055 S Cove Way
1055 S Cove Way
1055 S Cove Way
1055 S Cove Way
1055 S Cove Way
1055 S Cove Way
1055 S Cove Way
1055 S Cove Way
1055 S Cove Way
1055 S Cove Way
1055 S Cove Way
1055 S Cove Way
1055 S Cove Way
1055 S Cove Way
1055 S Cove Way
1055 S Cove Way
1055 S Cove Way
1055 S Cove Way
1055 S Cove Way
1055 S Cove Way
1055 S Cove Way
1055 S Cove Way
1055 S Cove Way
1055 S Cove Way
1055 S Cove Way
1055 S Cove Way
1055 S Cove Way
1055 S Cove Way
1055 S Cove Way
1055 S Cove Way
1055 S Cove Way
1055 S Cove Way
1055 S Cove Way
1055 S Cove Way
1055 S Cove Way
1055 S Cove Way
1055 S Cove Way
1055 S Cove Way
1055 S Cove Way
Sold

1055 S Cove Way

1055 S Cove Way, Denver, CO 80209

$4,715,000
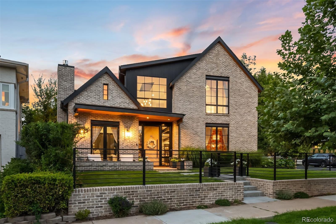
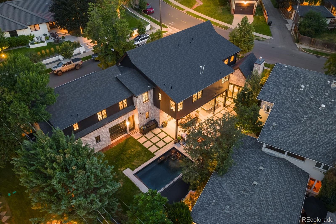
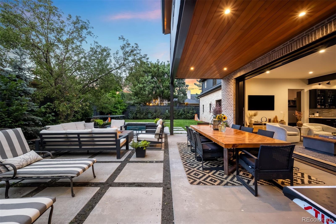
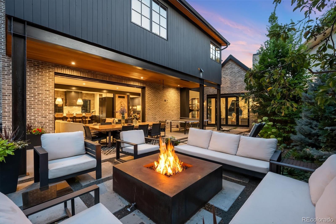
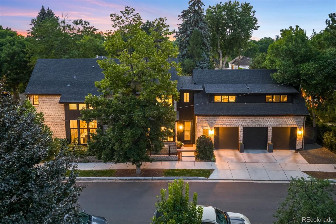
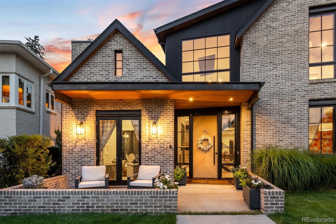
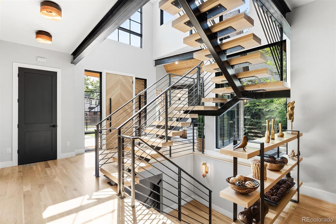
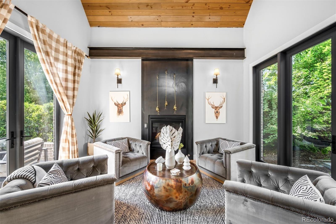
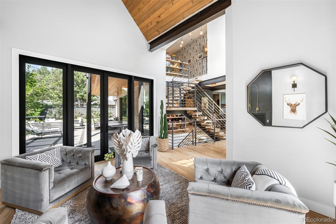
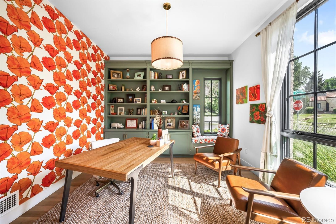
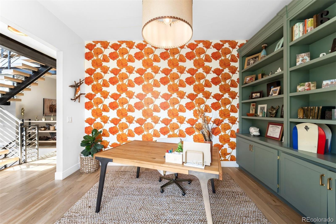
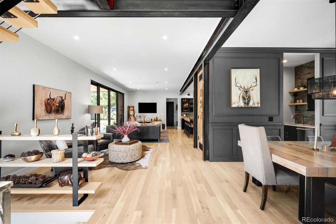
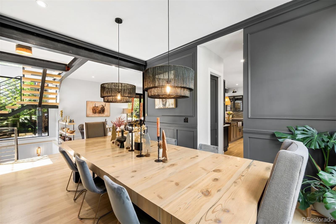
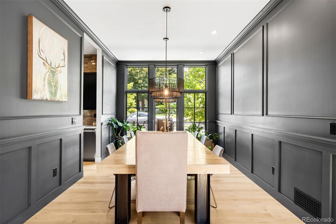
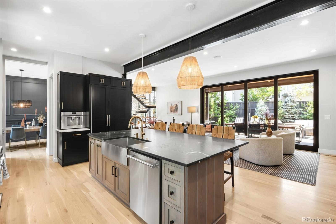
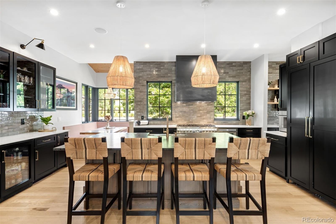
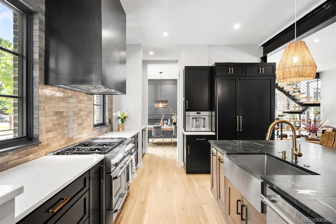
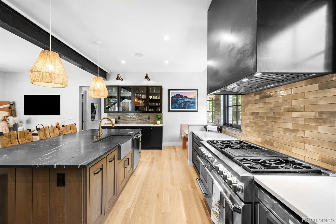
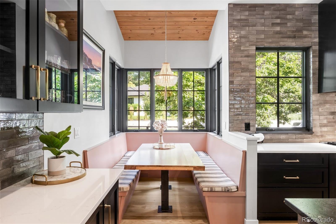
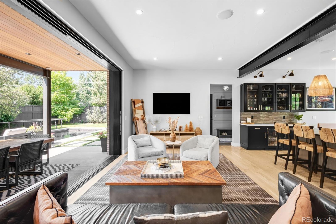
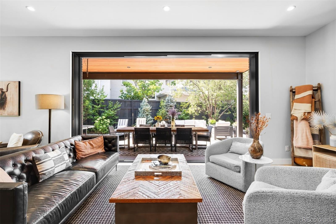
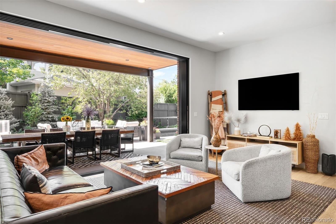
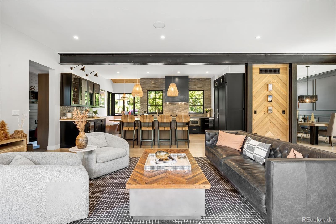
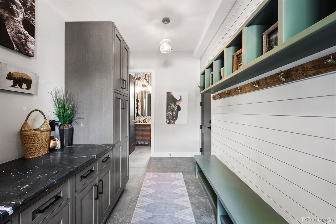
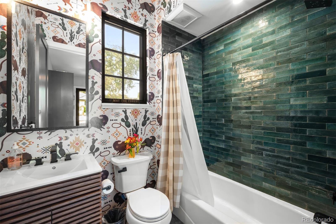
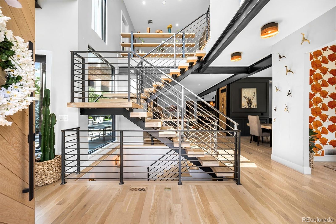
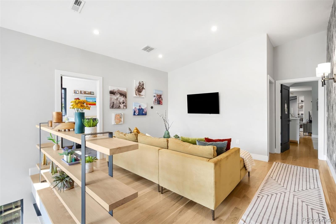
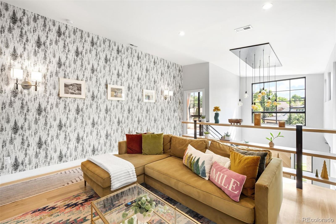
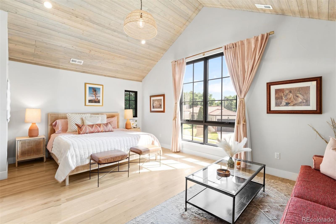
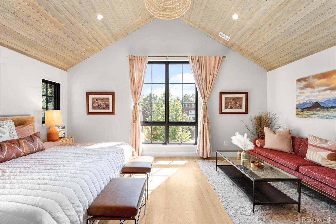
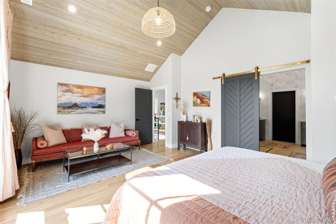
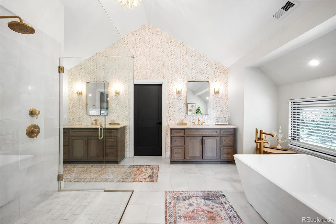
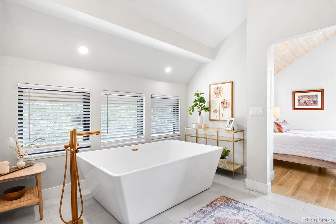
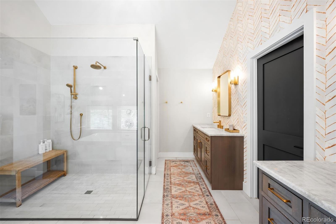
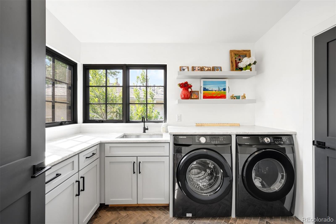
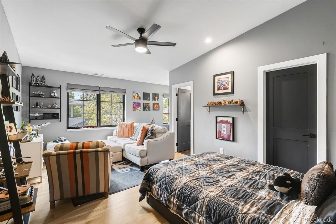
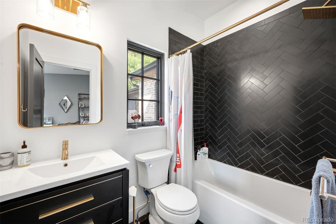
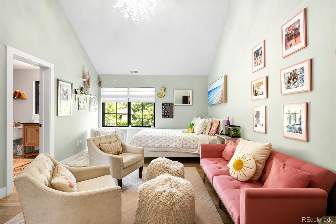
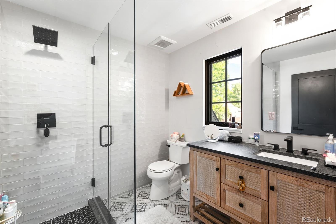
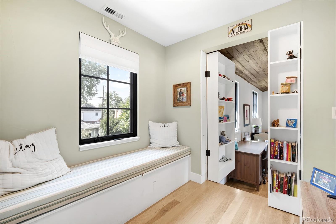
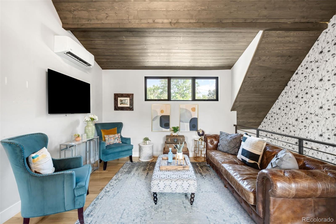
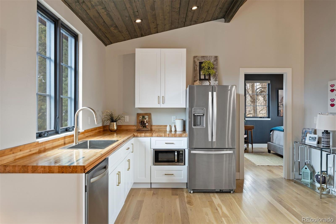
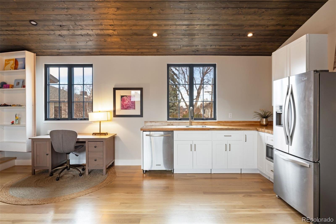
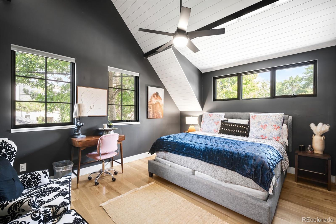
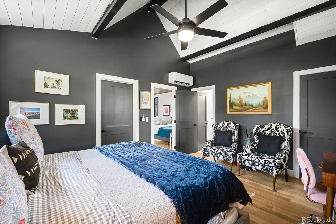
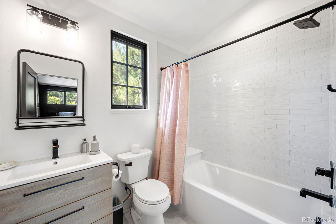
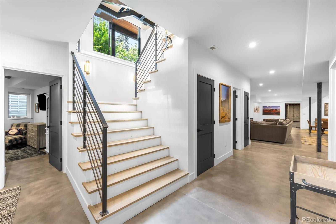
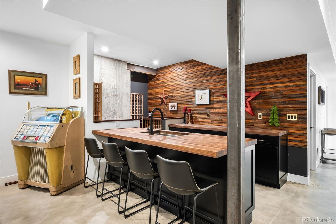
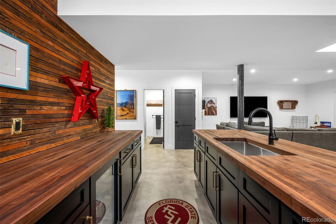
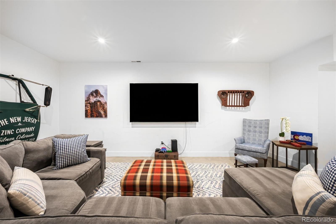
On the idyllic curved streets of Bonnie Brae, sits one of the most thoughtfully designed and well-appointed properties in the entire neighborhood. Completed just a few years ago, this exceptional custom home offers a combination of features not often found anywhere in Denver - check out the heated pool, huge sports room under the oversized 3 car garage as well as the private garage apartment / nanny quarters / in-law suite with access from the street or from the 2nd level. Enjoy over 7,200 square feet of refined living space with 6 beds and 6 baths plus a dedicated office, bonus loft, and multiple family rooms and game spaces. This home is incredible inside and out! The unique 7,990 ft lot widens towards the back, allowing for a true entertainer's back yard. Notice how the sliding wall of glass fully retracts into pockets in the walls...truly seamless indoor and outdoor living spaces with no expense spared in this unique design. You will love the custom touches that grace every space in this home. One-of a kind oak and steel shelving flanks the floating staircase. Numerous built-in elements and gorgeous cabinetry and millwork throughout. Designer lighting and wall coverings. The generous mud room and separate side entrance are so convenient for coming and going quickly to family activities. The overall space in this home is tremendous without feeling overwhelming...every space has intention and scale that adds to its warmth and comfort. The open plan lends itself well to easily accommodating very large gatherings of friends and family as well as larger social and charity events. Discerning buyers must see this home in-person to appreciate its uniqueness and rare feature set within this charming community. This rare opportunity allows the next owners to gain the features of suburban living while not having to sacrifice proximity to Cherry Creek North, Old S. Gaylord, Bonnie Brae and Washington Park.

6
beds

6
baths

7,277 Sq.Ft. LIVING AREA

7,990 Sq.Ft. lot

Features & Amenities

Interior

  • total bedrooms6
  • Total bathrooms6
  • full bathrooms4
  • three quarter bathrooms2
  • Laundry room In Unit
  • Flooring Concrete, Tile, Wood
  • Fireplace Gas, Living Room, Outside
  • APPLIANCES Bar Fridge, Dishwasher, Disposal, Dryer, Humidifier, Microwave, Oven, Range, Range Hood, Refrigerator, Tankless Water Heater, Washer
  • other interior Features Breakfast Nook, Built-in Features, Butcher Counters, Eat-in Kitchen, Five Piece Bath, High Ceilings, High Speed Internet, Kitchen Island, Open Floorplan, Pantry, Primary Suite, Quartz Counters, Radon Mitigation System, Smart Thermostat, Smoke Free, Stone Counters, TG Ceilings, Utility Sink, Vaulted Ceiling(s), Walk-In Closet(s), Wet Bar

Area & Lot

  • Status Sold
  • Date Sold September 25, 2026
  • Living Area7,277 Sq.Ft.
  • Lot Area7,990 Sq.Ft.
  • MLS® ID9828938
  • TypeResidential
  • YEAR BUILT2022
  • NeighborhoodBonnie Brae
  • Elementary SchoolCory
  • Middle SchoolMerrill
  • High SchoolSouth
  • School DistrictDenver 1

Exterior

  • STORIES2
  • Garage Space3.0
  • water SourcePublic
  • utilitiesCable Available, Electricity Connected, Natural Gas Connected
  • PoolOutdoor Pool, Private
  • roofComposition, Metal
  • lot featuresCorner Lot, Landscaped, Level, Sprinklers In Front, Sprinklers In Rear
  • parkingConcrete, Lighted, Oversized
  • HEAT TYPEForced Air, Natural Gas
  • AIR CONDITIONINGCentral Air
  • sewerPublic Sewer
  • other exterior FeaturesFire Pit, Private Yard

Financial

  • Sales Price$4,715,000
  • Real Estate Tax $23,948/yr
  • Zoning E-SU-DX
View Virtual Tour

Bonnie Brae

Explore

Work With Jan

A Denver resident for over 40 years, Jan is intimately familiar with the finest neighborhoods and is among the best in the business. Her reputation has been built on delivering the highest-level negotiating skills, developing personal connections with her clientele and working with Buyers and Sellers as their trusted life-long real estate adviser.

Follow Me on Instagram