10490 E 26th Avenue
10490 E 26th Avenue
10490 E 26th Avenue
10490 E 26th Avenue
10490 E 26th Avenue
10490 E 26th Avenue
10490 E 26th Avenue
10490 E 26th Avenue
10490 E 26th Avenue
10490 E 26th Avenue
10490 E 26th Avenue
10490 E 26th Avenue
10490 E 26th Avenue
10490 E 26th Avenue
10490 E 26th Avenue
10490 E 26th Avenue
10490 E 26th Avenue
10490 E 26th Avenue
10490 E 26th Avenue
10490 E 26th Avenue
10490 E 26th Avenue
10490 E 26th Avenue
10490 E 26th Avenue
10490 E 26th Avenue
10490 E 26th Avenue
10490 E 26th Avenue
10490 E 26th Avenue
10490 E 26th Avenue
10490 E 26th Avenue
10490 E 26th Avenue
10490 E 26th Avenue
10490 E 26th Avenue
10490 E 26th Avenue
10490 E 26th Avenue
10490 E 26th Avenue
10490 E 26th Avenue
10490 E 26th Avenue
10490 E 26th Avenue
10490 E 26th Avenue
10490 E 26th Avenue
SEE ALL PHOTOS
10490 E 26th Avenue
10490 E 26th Avenue
10490 E 26th Avenue
10490 E 26th Avenue
10490 E 26th Avenue
10490 E 26th Avenue
10490 E 26th Avenue
10490 E 26th Avenue
10490 E 26th Avenue
10490 E 26th Avenue
10490 E 26th Avenue
10490 E 26th Avenue
10490 E 26th Avenue
10490 E 26th Avenue
10490 E 26th Avenue
10490 E 26th Avenue
10490 E 26th Avenue
10490 E 26th Avenue
10490 E 26th Avenue
10490 E 26th Avenue
10490 E 26th Avenue
10490 E 26th Avenue
10490 E 26th Avenue
10490 E 26th Avenue
10490 E 26th Avenue
10490 E 26th Avenue
10490 E 26th Avenue
10490 E 26th Avenue
10490 E 26th Avenue
10490 E 26th Avenue
10490 E 26th Avenue
10490 E 26th Avenue
10490 E 26th Avenue
10490 E 26th Avenue
10490 E 26th Avenue
10490 E 26th Avenue
10490 E 26th Avenue
10490 E 26th Avenue
10490 E 26th Avenue
10490 E 26th Avenue
Sold

10490 E 26th Avenue

10490 E 26th Avenue, Aurora, CO 80010

$739,000
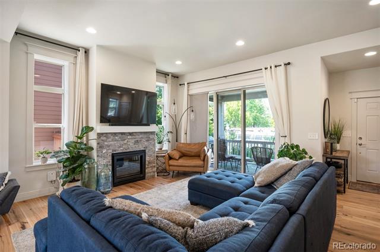
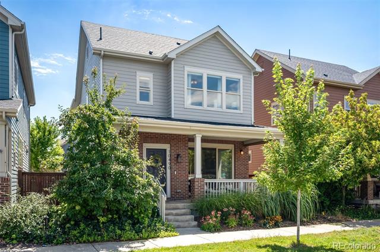
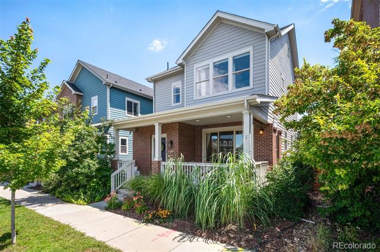
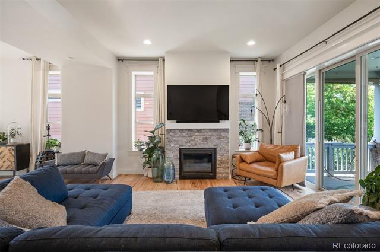
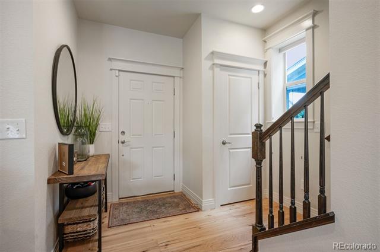
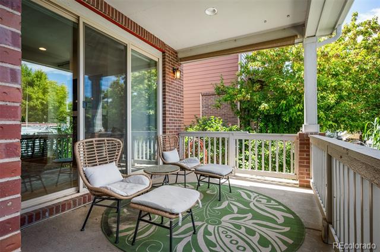
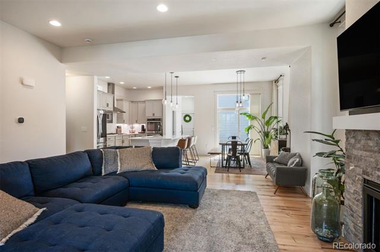
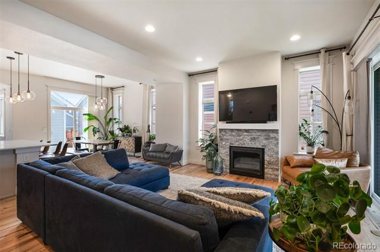
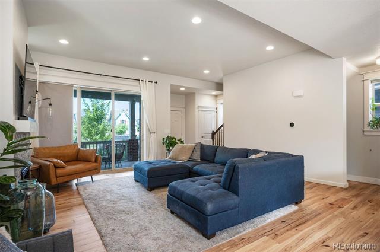
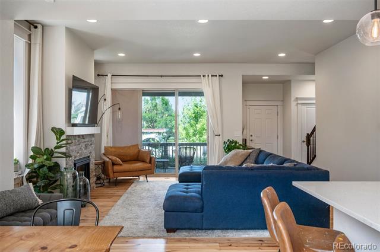
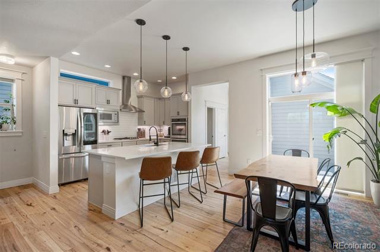
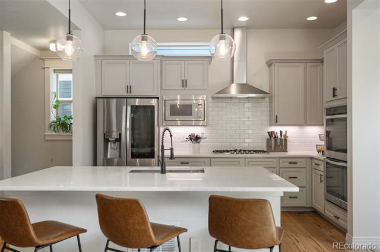
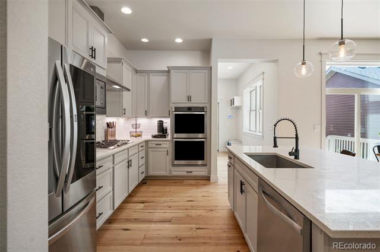
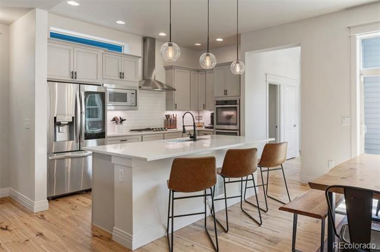
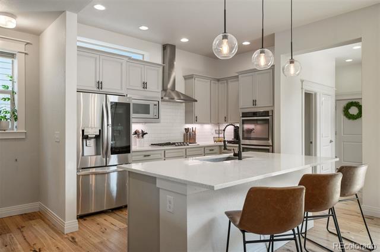
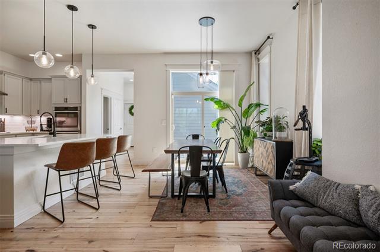
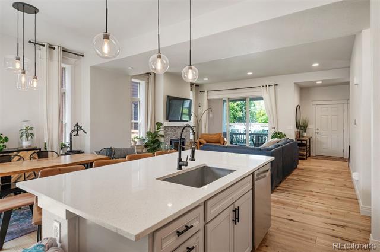
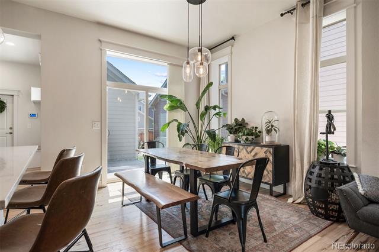
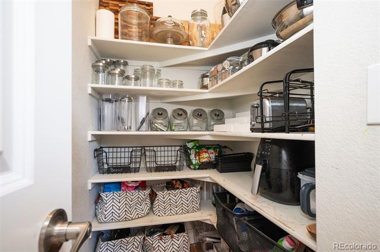
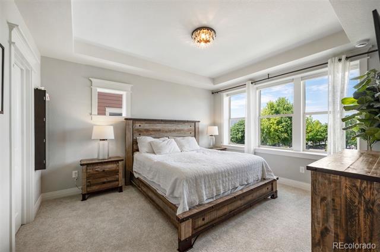
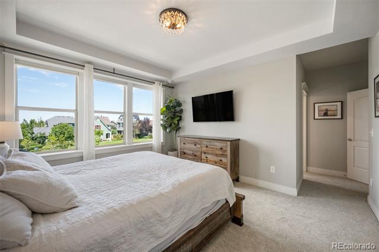
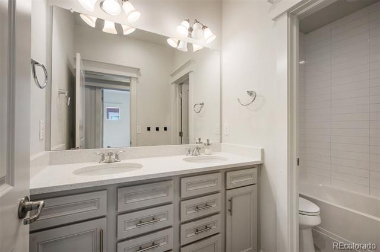
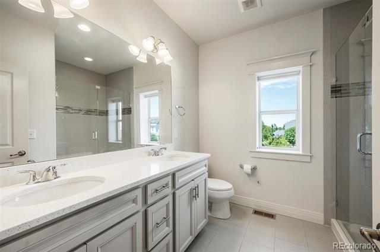
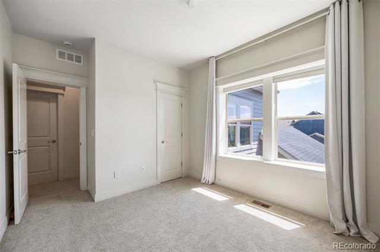
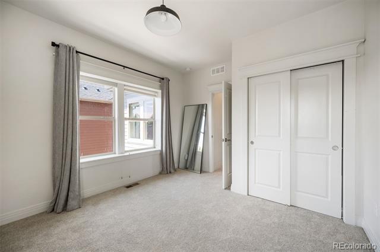
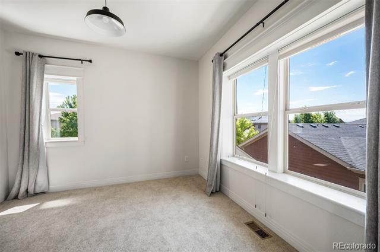
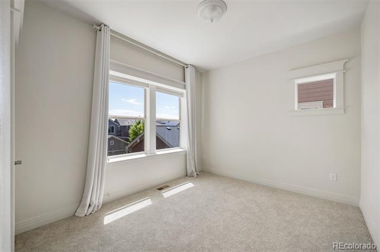
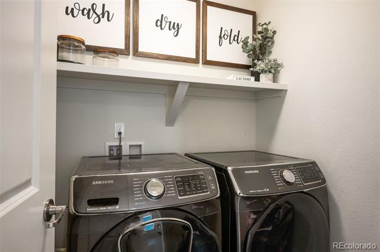
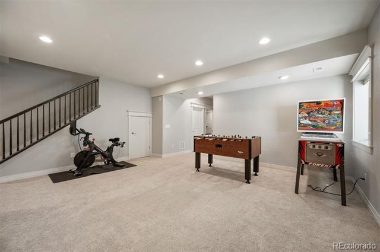
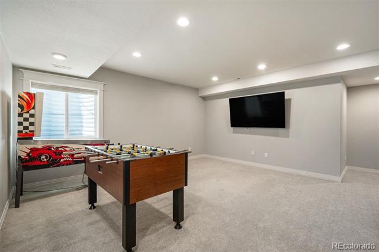
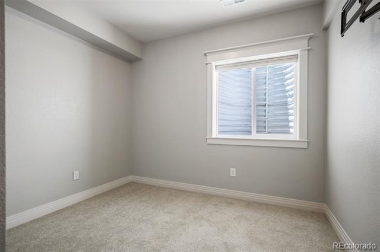
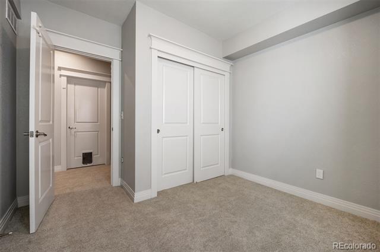
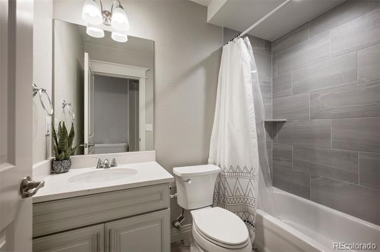
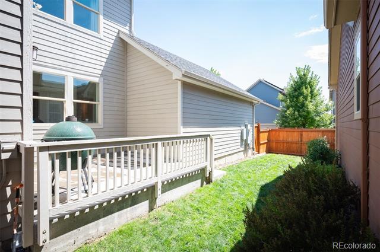
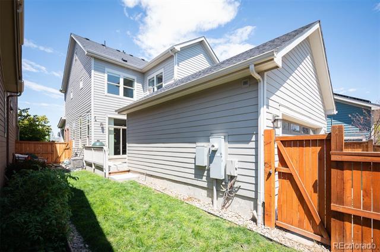
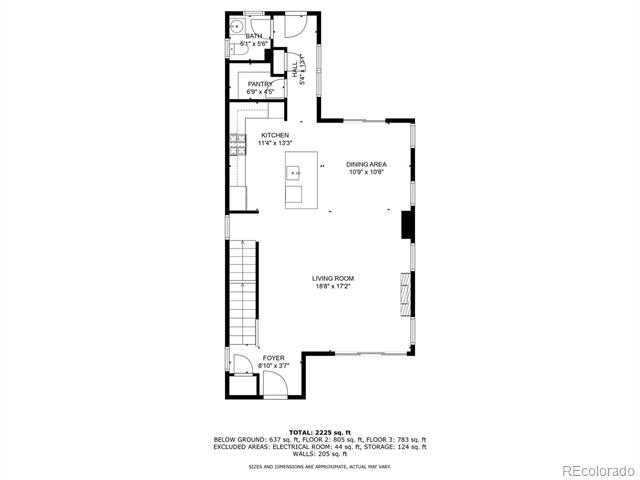
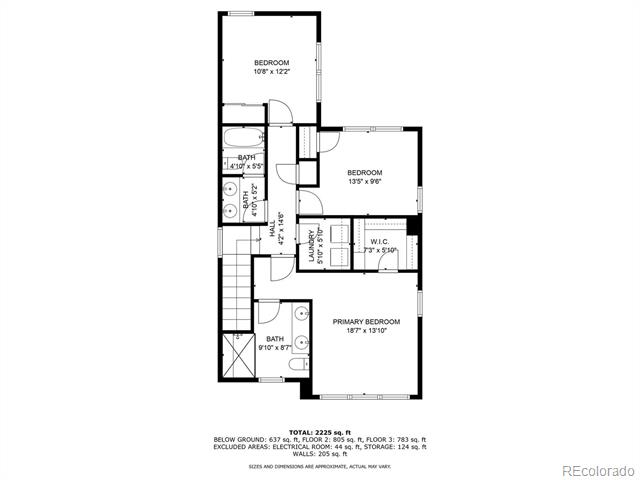
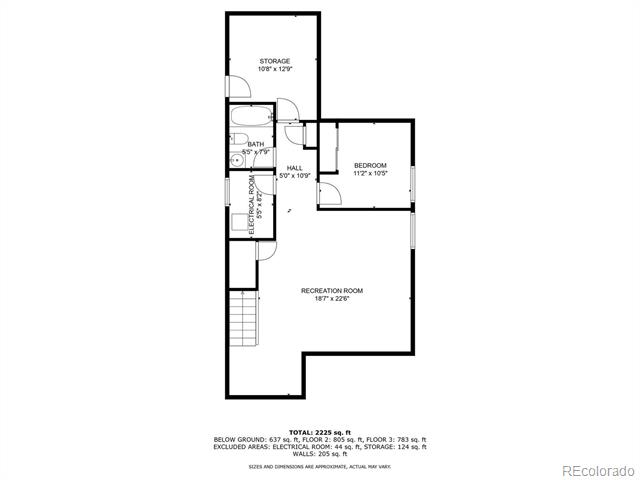
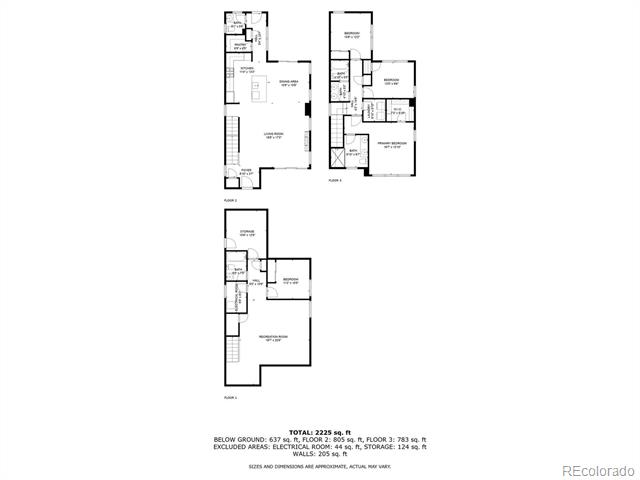
Huge price adjustment turn key home! Best deal in area! Popular Thrive home walkable to the Stanley Marketplace, the Eastbridge Town center, the F15 Pool & Bluff Lake Park! Open floor plan with 10 foot ceilings, wood flooring, brand NEW carpet and PAINT throughout, large oversized windows. The home boasts a gourmet kitchen upgraded with stainless appliances including a double oven & gas cooktop, white quartz countertops, gray soft-close cabinetry with under cabinet lighting, a large walk-in pantry & a gorgeous center island with new pendant lights & bar seating for four. The kitchen is open to both the living room & dining room providing great flow for family interaction & entertaining. The living room features a cozy gas fireplace with a white mantel & gray stacked stone surround as well as a sliding glass door that opens up to the large front porch. The dining room features a sliding glass door that opens up to the back patio providing indoor & outdoor continuity. Upstairs , an ideal floorplan with 3 bedrooms, 2 bathrooms & a convenient laundry room. The primary suite has a walk-in closet & en-suite bathroom that features two under mount sinks with gray cabinetry & quartz countertops as well as a beautiful glass shower. The secondary bathroom was upgraded with 2 under-mount sinks, gray cabinetry & quartz countertops as well as a convenient separate tub/toilet room. The basement in this home was fully finished recently with a custom floor plan including a large family room, NEW carpet, a fourth bedroom, a fourth bathroom & a room that could also serve as a study or large storage space. An attached 2-car garage provides plenty of space for gear & vehicle storage & a mudroom with built-ins provides a convenient area for coats. The location of this home is walkable to all that Central Park has to offer & provides easy commuting to DIA, DTC & Downtown Denver.

4
beds

4
baths

2,525 Sq.Ft. LIVING AREA

3,150 Sq.Ft. lot

Features & Amenities

Interior

  • total bedrooms4
  • Total bathrooms4
  • full bathroom1
  • three quarter bathrooms2
  • half bathroom1
  • Flooring Carpet, Laminate, Tile, Wood
  • Fireplace Family Room
  • APPLIANCES Cooktop, Dishwasher, Disposal, Double Oven, Dryer, Gas Water Heater, Microwave, Oven, Range, Refrigerator, Self Cleaning Oven, Washer
  • other interior Features Ceiling Fan(s), Eat-in Kitchen, Entrance Foyer, Kitchen Island, Open Floorplan, Quartz Counters, Radon Mitigation System, Smoke Free, Walk-In Closet(s), Wired for Data

Area & Lot

  • Status Sold
  • Date Sold November 21, 2025
  • Living Area2,525 Sq.Ft.
  • Lot Area3,150 Sq.Ft.
  • MLS® ID2513949
  • TypeResidential
  • YEAR BUILT2017
  • Architecture StylesContemporary
  • Elementary SchoolFletcher
  • Middle SchoolNorth
  • High SchoolAurora Central
  • School DistrictAdams-Arapahoe 28J

Exterior

  • STORIES2
  • Garage Space2.0
  • water SourcePublic
  • utilitiesCable Available, Electricity Connected, Natural Gas Available, Natural Gas Connected, Phone Available, Phone Connected
  • roofComposition
  • HEAT TYPEForced Air
  • AIR CONDITIONINGCentral Air
  • sewerPublic Sewer
  • SubstructureSlab
  • HOA AmenitiesPark, Playground, Pool, Trail(s)
  • other exterior FeaturesDog Run

Financial

  • Sales Price$739,000
  • Real Estate Tax $8,530/yr
  • HOA $56/mo
View Virtual Tour

Work With Jan

A Denver resident for over 40 years, Jan is intimately familiar with the finest neighborhoods and is among the best in the business. Her reputation has been built on delivering the highest-level negotiating skills, developing personal connections with her clientele and working with Buyers and Sellers as their trusted life-long real estate adviser.

Follow Me on Instagram