10344 E 60th Place
10344 E 60th Place
10344 E 60th Place
10344 E 60th Place
10344 E 60th Place
10344 E 60th Place
10344 E 60th Place
10344 E 60th Place
10344 E 60th Place
10344 E 60th Place
10344 E 60th Place
10344 E 60th Place
10344 E 60th Place
10344 E 60th Place
10344 E 60th Place
10344 E 60th Place
10344 E 60th Place
10344 E 60th Place
10344 E 60th Place
10344 E 60th Place
10344 E 60th Place
10344 E 60th Place
10344 E 60th Place
10344 E 60th Place
10344 E 60th Place
10344 E 60th Place
10344 E 60th Place
10344 E 60th Place
10344 E 60th Place
10344 E 60th Place
10344 E 60th Place
10344 E 60th Place
10344 E 60th Place
10344 E 60th Place
10344 E 60th Place
10344 E 60th Place
10344 E 60th Place
10344 E 60th Place
10344 E 60th Place
10344 E 60th Place
SEE ALL PHOTOS
10344 E 60th Place
10344 E 60th Place
10344 E 60th Place
10344 E 60th Place
10344 E 60th Place
10344 E 60th Place
10344 E 60th Place
10344 E 60th Place
10344 E 60th Place
10344 E 60th Place
10344 E 60th Place
10344 E 60th Place
10344 E 60th Place
10344 E 60th Place
10344 E 60th Place
10344 E 60th Place
10344 E 60th Place
10344 E 60th Place
10344 E 60th Place
10344 E 60th Place
10344 E 60th Place
10344 E 60th Place
10344 E 60th Place
10344 E 60th Place
10344 E 60th Place
10344 E 60th Place
10344 E 60th Place
10344 E 60th Place
10344 E 60th Place
10344 E 60th Place
10344 E 60th Place
10344 E 60th Place
10344 E 60th Place
10344 E 60th Place
10344 E 60th Place
10344 E 60th Place
10344 E 60th Place
10344 E 60th Place
10344 E 60th Place
10344 E 60th Place
Sold

10344 E 60th Place

10344 E 60th Place, Denver, CO 80238

$900,000
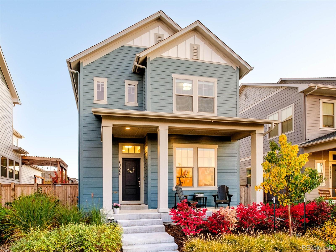
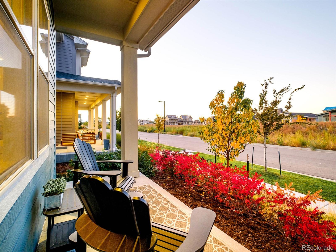
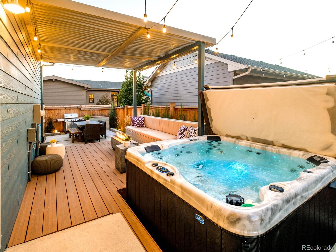
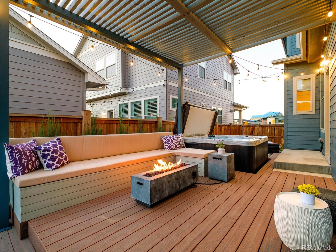
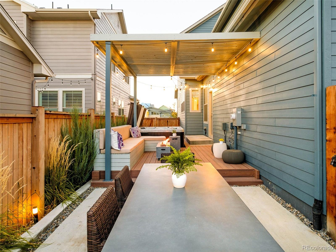
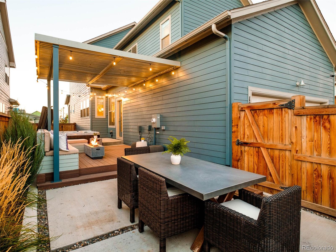
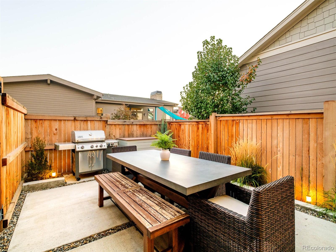
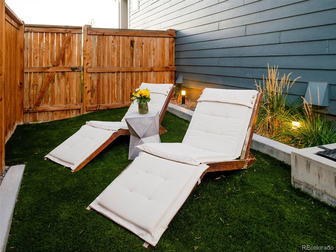
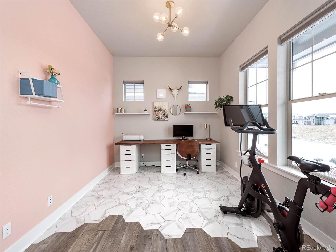
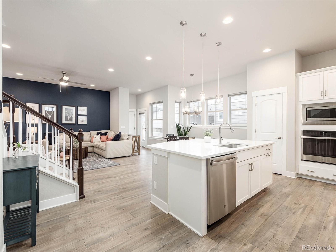
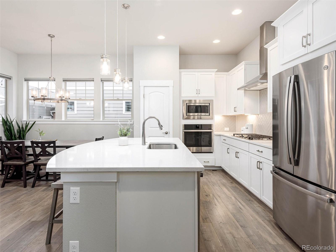
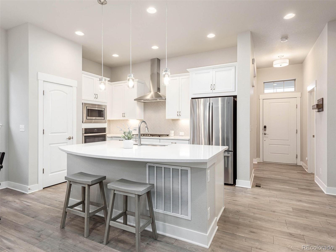
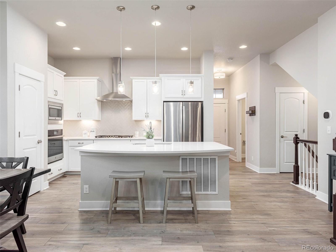
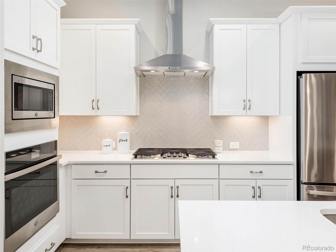
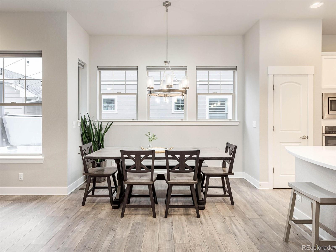
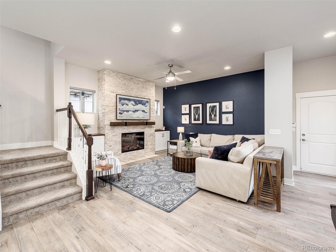
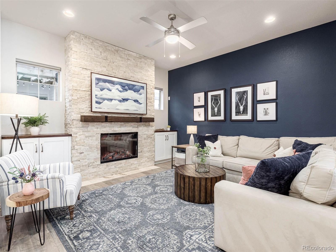
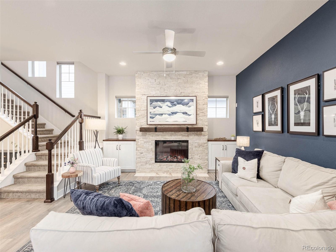
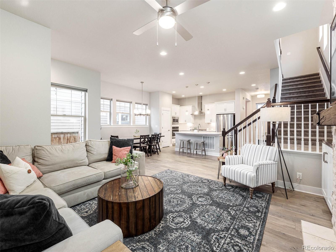
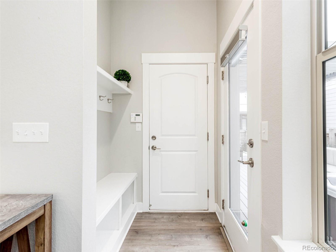
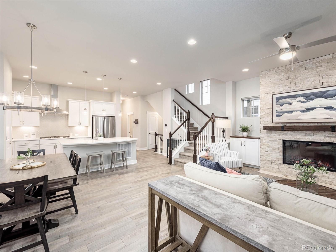
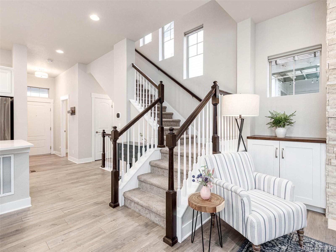
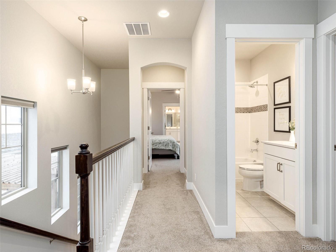
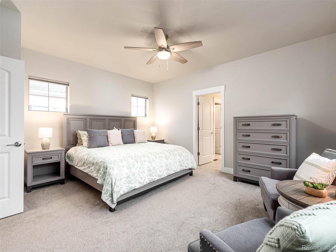
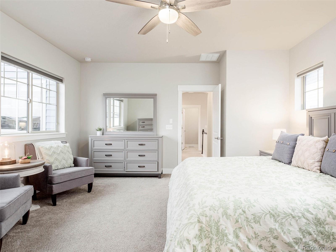
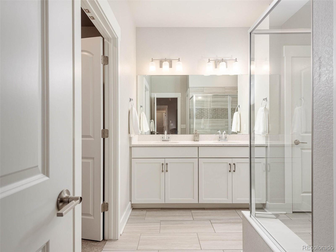
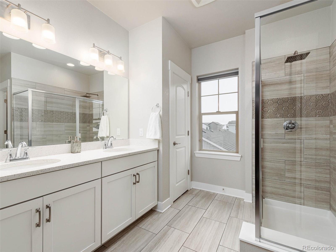
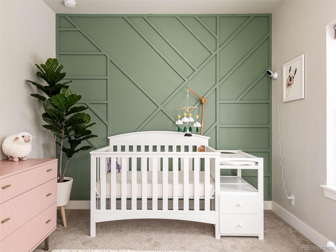
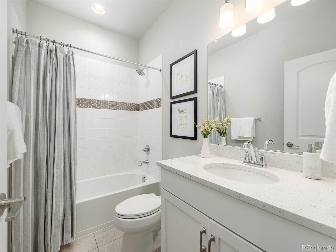
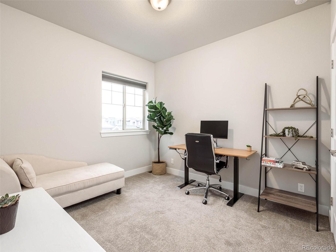
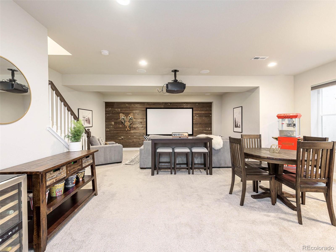
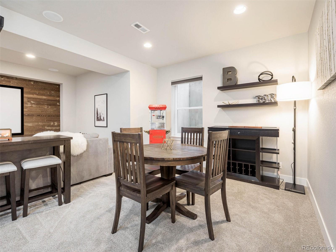
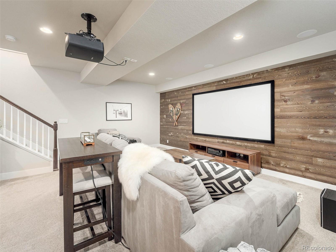
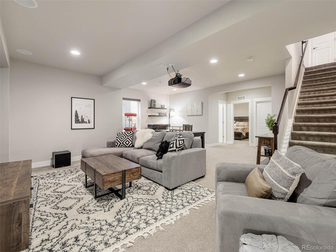
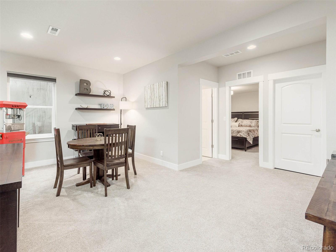
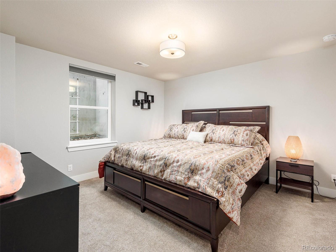
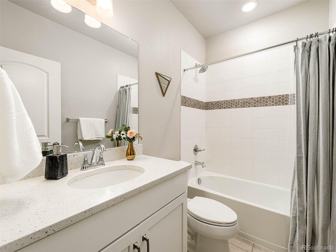
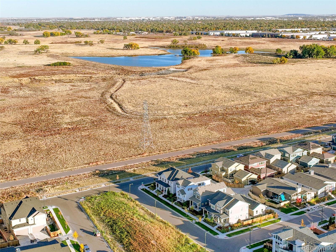
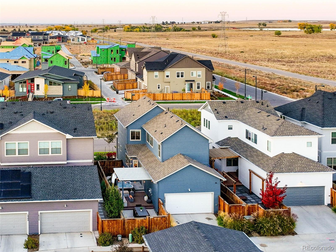
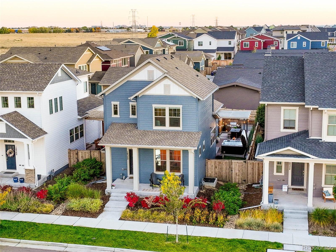
This picture-perfect home is move-in ready. The main floor features a spacious office, a kitchen with crisp white cabinets, herringbone backsplash, a stylish downdraft hood, and a center island perfect for entertaining or a bowl of cereal in the morning. The great room includes a cozy fireplace for cool winter mornings. The mudroom offers the perfect place to drop backpacks and shoes. The professionally landscaped, low-maintenance outdoor space with included hot tub is perfect for enjoying the unparalleled Colorado weather. The upper floor offers a large primary suite complete with a five-piece bath and walk-in closet. The basement has an inviting family room with plenty of space for movie night on the included screen and movie projector, a bonus or game area, and a cozy bedroom and bathroom. The North End neighborhood offers access to miles of open space, breathtaking mountain views, and a quiet peacefulness not found in the southern neighborhoods of Central Park. ***Floorplan is under supplements tab***

4
beds

4
baths

2,826 Sq.Ft. LIVING AREA

3,600 Sq.Ft. lot

Features & Amenities

Interior

  • total bedrooms4
  • Total bathrooms4
  • full bathrooms3
  • half bathroom1
  • Flooring Carpet, Tile, Wood
  • other interior Features Built-in Features, Ceiling Fan(s), Eat-in Kitchen, Entrance Foyer, Five Piece Bath, High Ceilings, High Speed Internet, Kitchen Island, Pantry, Quartz Counters, Walk-In Closet(s)

Area & Lot

  • Status Sold
  • Date Sold February 28, 2023
  • Living Area2,826 Sq.Ft.
  • Lot Area3,600 Sq.Ft.
  • MLS® ID2339060
  • TypeResidential
  • YEAR BUILT2019
  • Elementary SchoolInspire
  • Middle SchoolDenver Green
  • High SchoolNorthfield
  • School DistrictDenver 1

Exterior

  • STORIES2
  • Garage Space2.0
  • roofComposition
  • lot featuresGreenbelt, Level
  • HEAT TYPEForced Air, Natural Gas
  • AIR CONDITIONINGAir Conditioning-Room
  • sewerPublic Sewer
  • other exterior FeaturesPrivate Yard, Spa/Hot Tub

Financial

  • Sales Price$900,000
  • Real Estate Tax $6,085/yr
  • HOA $46/mo
  • Zoning M-RX-5
View Virtual Tour

Work With Jan

A Denver resident for over 40 years, Jan is intimately familiar with the finest neighborhoods and is among the best in the business. Her reputation has been built on delivering the highest-level negotiating skills, developing personal connections with her clientele and working with Buyers and Sellers as their trusted life-long real estate adviser.

Follow Me on Instagram