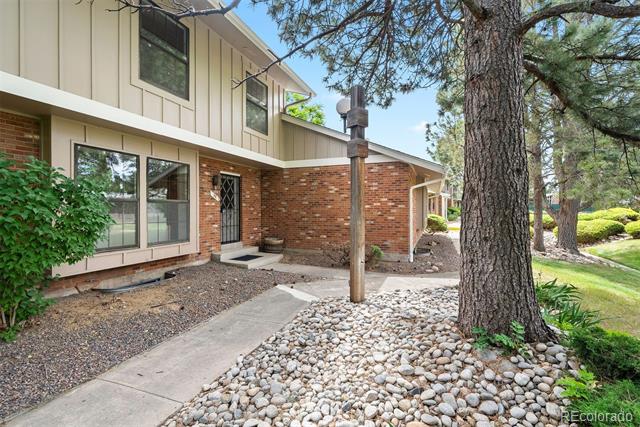
10310 E Jewell Avenue Unit: 57
SEE ALL PHOTOS
10310 E Jewell Avenue Unit: 57
Sold

10310 E Jewell Avenue Unit: 57

10310 E Jewell Avenue Unit: 57, Aurora, CO 80247

$365,000
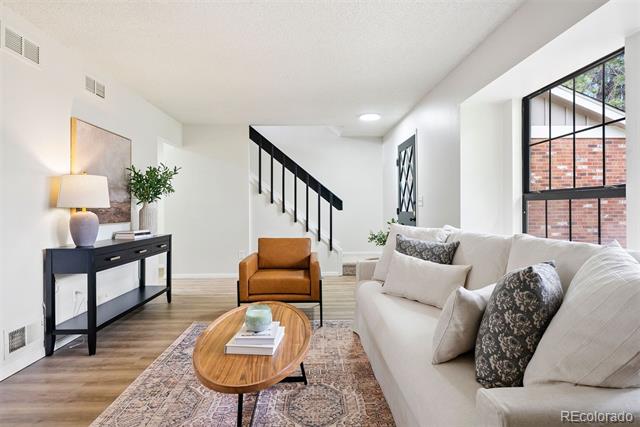
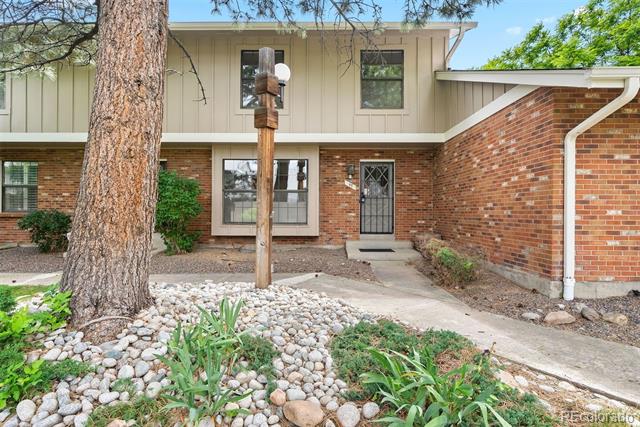
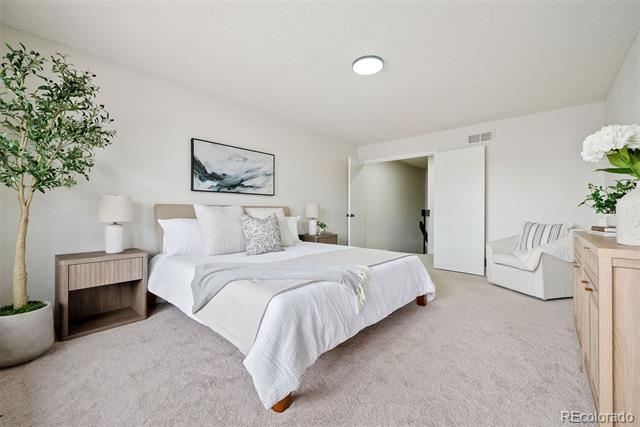
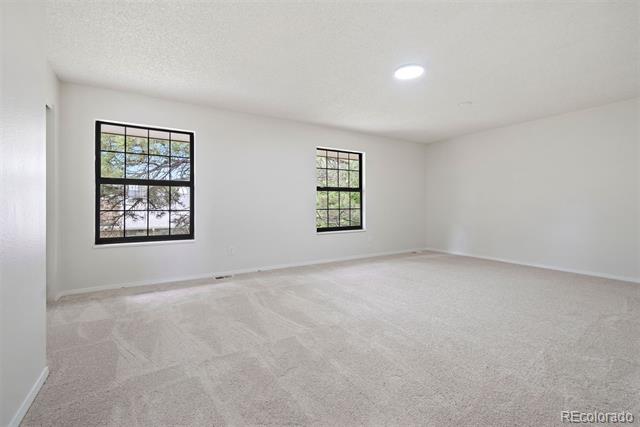
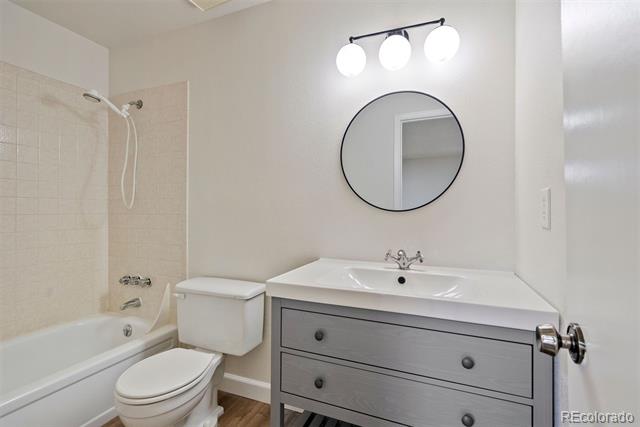
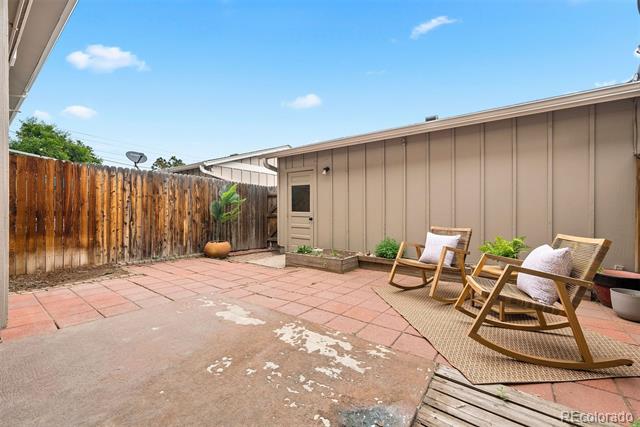
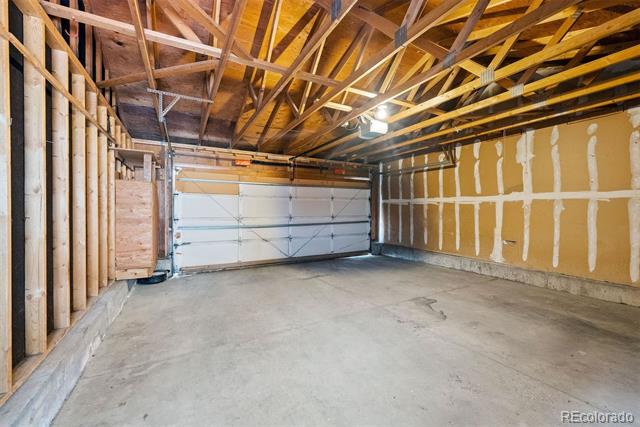
*This home qualifies for THREE different grant options through BOK, Bank of America and Sunflower Bank offering up to $42k in assistance* Spacious 2-bedroom, 3-bath townhome in Cherry Creek Schools with a huge primary suite, private yard, 2-car garage, and unfinished basement ready for expansion.

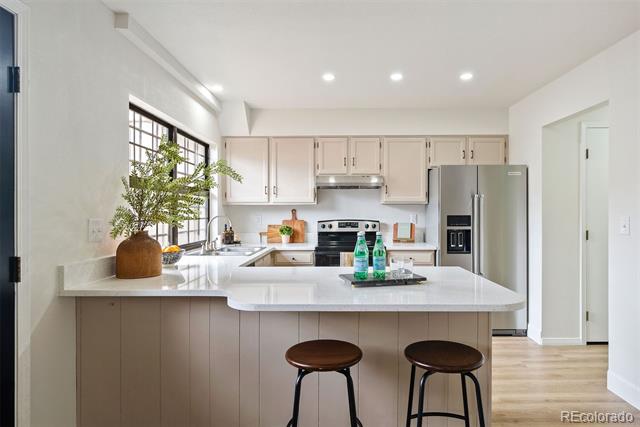
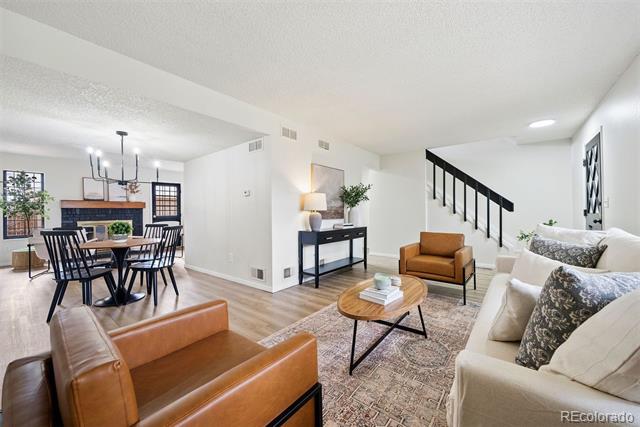
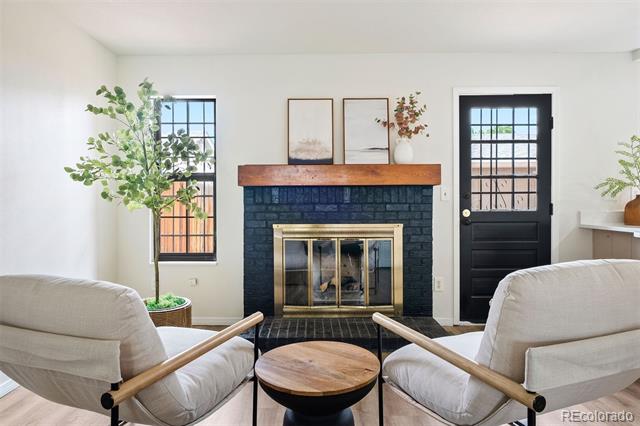
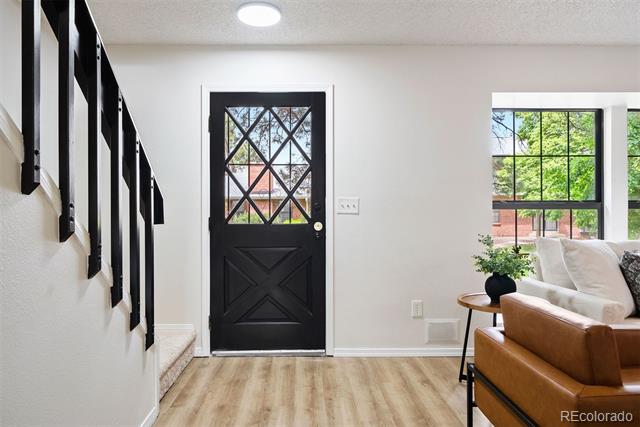
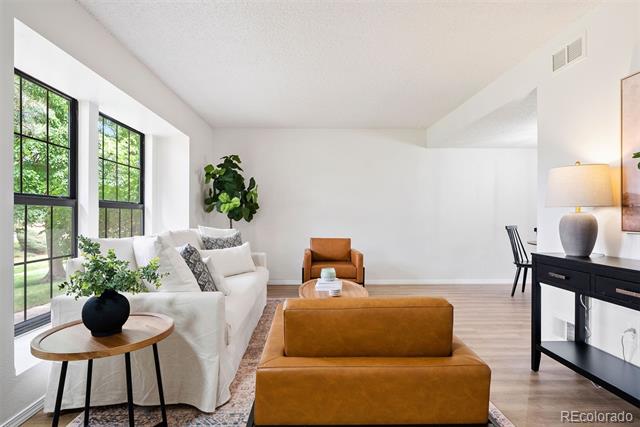
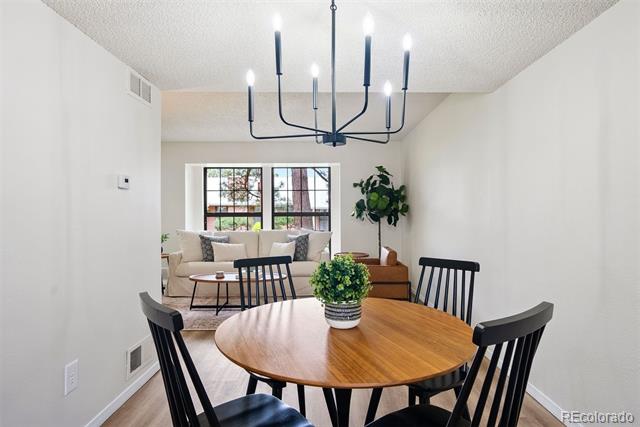
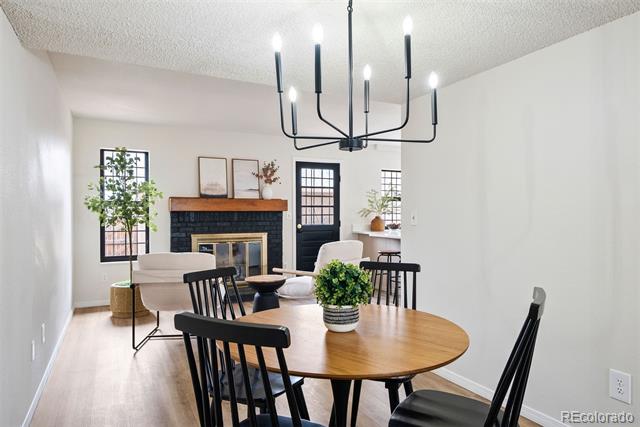
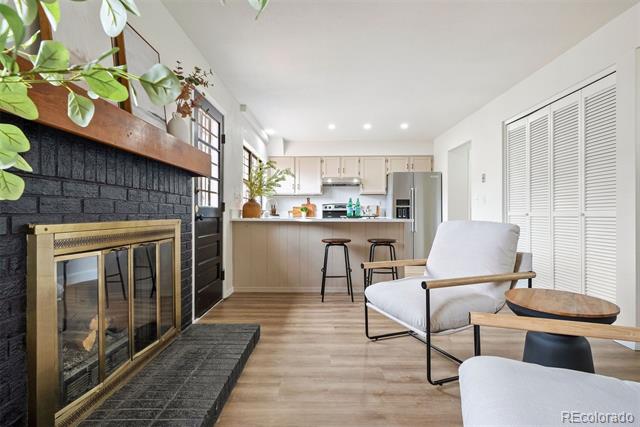
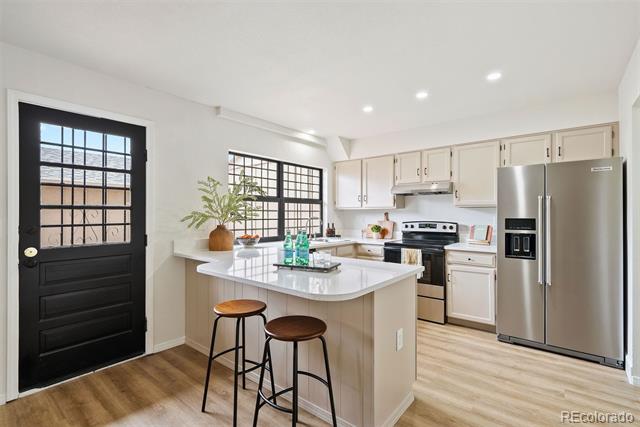
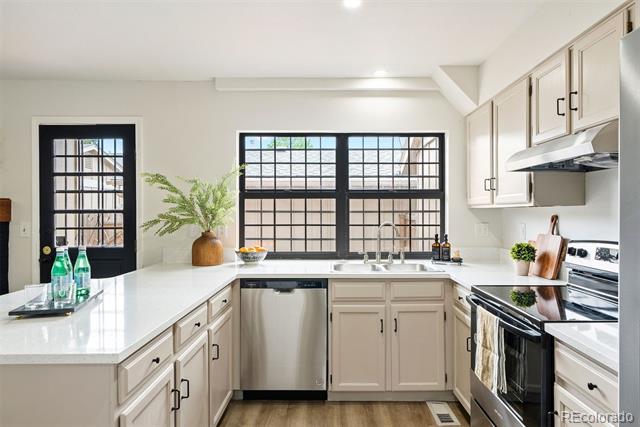
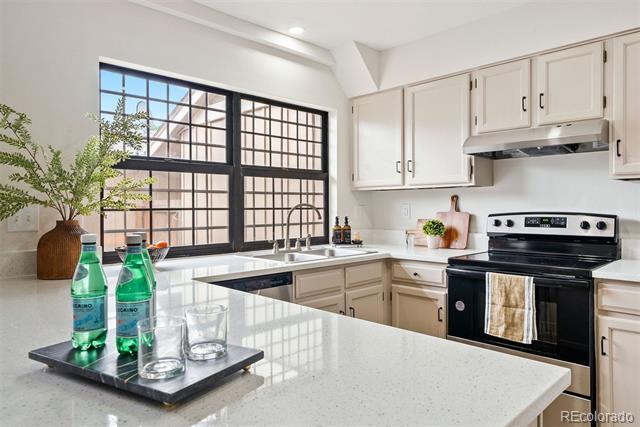
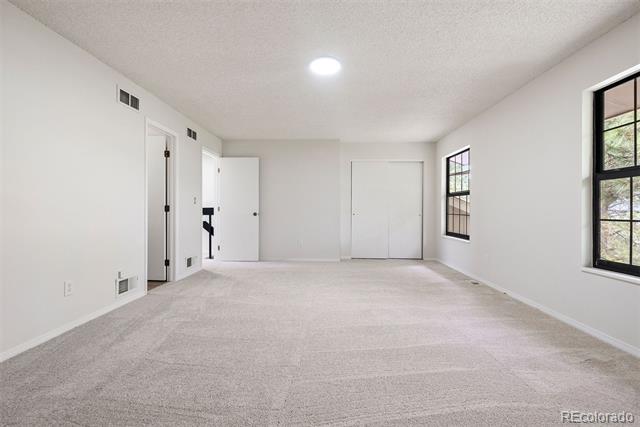
With 1,680 finished square feet, large rooms, and a fantastic layout, this home offers comfortable, move-in ready living. Inside you'll find fresh paint, new carpet, and a bright, open feel throughout. The updated kitchen features quartz countertops and stainless steel appliances, perfect for everyday meals and entertaining. A cozy living area with a fireplace adds warmth and character.

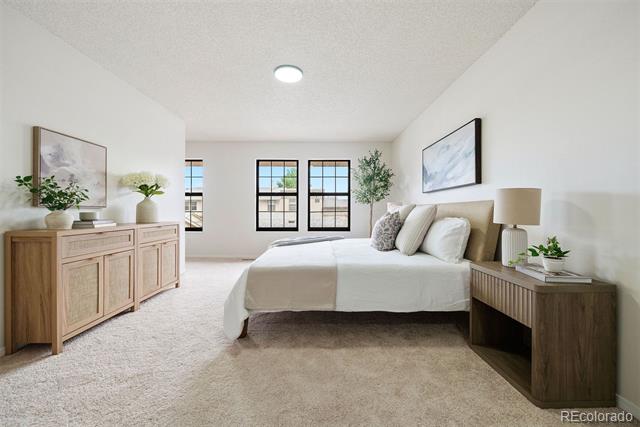
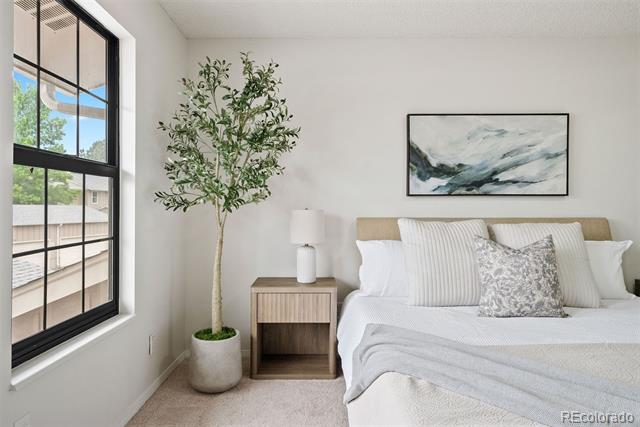
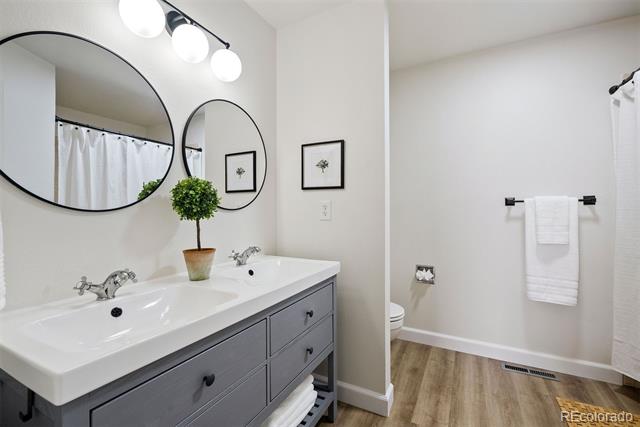
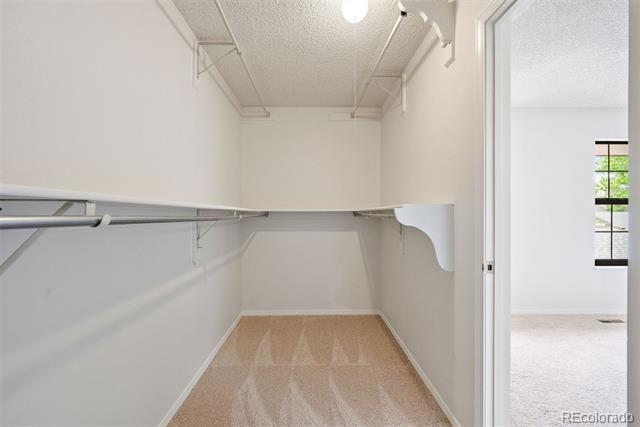
Upstairs, both bedrooms are generously sized, including a huge primary suite with private en suite bath and walk-in closet - a true retreat. The second bedroom is equally spacious with great flexibility for guests, a home office, or additional living space.

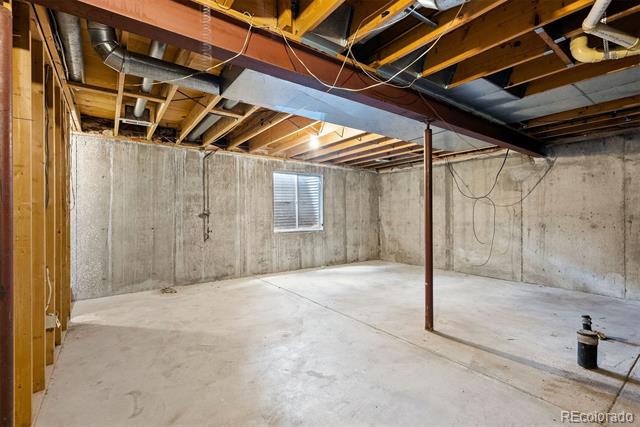
Need room to grow? The unfinished basement is already plumbed and ready for future finish, offering incredible potential to add more living space or another bathroom.

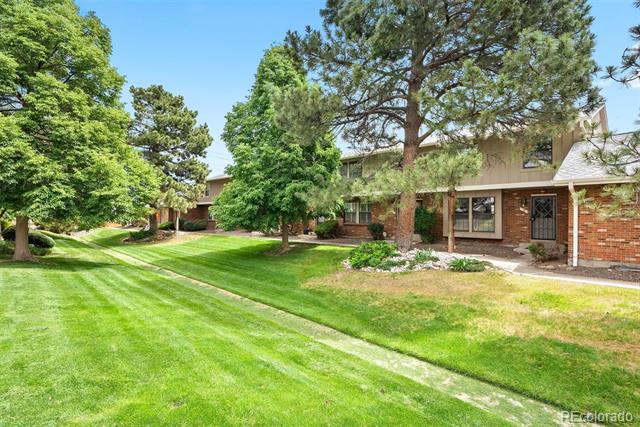
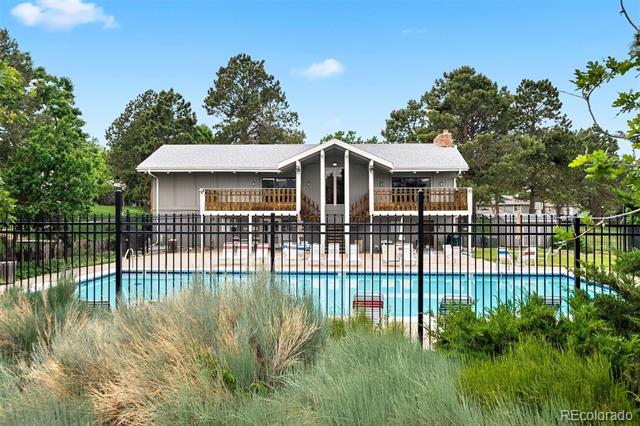
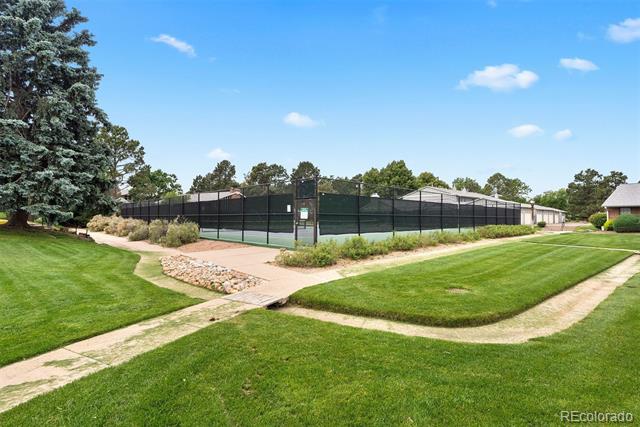
Enjoy your own private outdoor space plus the convenience of a 2-car detached garage. This well-maintained community includes excellent HOA amenities with a pool and tennis courts.

Amazing location just minutes to the High Line Canal Trail, with easy access to I-225 and a short drive to Cherry Creek and the Denver Tech Center. Low-maintenance living in a prime location--don't miss this one!

2
beds

3
baths

1,680 Sq.Ft. LIVING AREA

Features & Amenities

Interior

  • total bedrooms2
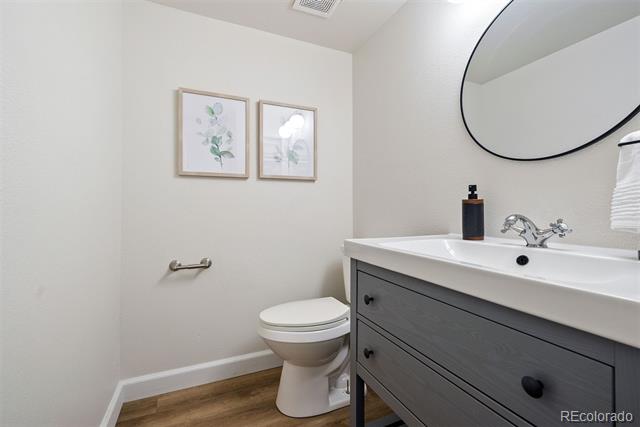
  • Total bathrooms3
  • full bathrooms2
  • half bathroom1
  • Laundry room In Unit
  • Flooring Carpet, Vinyl
  • Fireplace Family Room, Wood Burning
  • APPLIANCES Dishwasher, Disposal, Dryer, Oven, Refrigerator, Washer
  • other interior Features Eat-in Kitchen, Open Floorplan, Primary Suite, Quartz Counters, Stone Counters, Walk-In Closet(s)

Area & Lot

  • Status Sold
  • Date Sold July 2, 2026
  • Living Area1,680 Sq.Ft.
  • MLS® ID2051678
  • TypeTownhouse
  • YEAR BUILT1975
  • NeighborhoodThe Highlands/LoHi
  • Elementary SchoolPonderosa
  • Middle SchoolPrairie
  • High SchoolOverland
  • School DistrictCherry Creek 5

Exterior

  • STORIES2
  • Garage Space2.0
  • water SourcePublic
  • roofComposition
  • lot featuresLandscaped
  • parkingGuest
  • HEAT TYPEForced Air
  • AIR CONDITIONINGCentral Air
  • sewerPublic Sewer
  • HOA AmenitiesPool, Tennis Court(s)
  • other exterior FeaturesPrivate Yard

Financial

  • Sales Price$365,000
  • Real Estate Tax $1,935/yr
  • HOA $525/mo
View Virtual Tour

The Highlands/LoHi

Explore

Work With Jan

A Denver resident for over 40 years, Jan is intimately familiar with the finest neighborhoods and is among the best in the business. Her reputation has been built on delivering the highest-level negotiating skills, developing personal connections with her clientele and working with Buyers and Sellers as their trusted life-long real estate adviser.

Follow Me on Instagram