10300 Fairgate Way
10300 Fairgate Way
10300 Fairgate Way
10300 Fairgate Way
10300 Fairgate Way
10300 Fairgate Way
10300 Fairgate Way
10300 Fairgate Way
10300 Fairgate Way
10300 Fairgate Way
10300 Fairgate Way
10300 Fairgate Way
10300 Fairgate Way
10300 Fairgate Way
10300 Fairgate Way
10300 Fairgate Way
10300 Fairgate Way
10300 Fairgate Way
10300 Fairgate Way
10300 Fairgate Way
10300 Fairgate Way
10300 Fairgate Way
10300 Fairgate Way
10300 Fairgate Way
10300 Fairgate Way
10300 Fairgate Way
10300 Fairgate Way
10300 Fairgate Way
10300 Fairgate Way
10300 Fairgate Way
10300 Fairgate Way
10300 Fairgate Way
SEE ALL PHOTOS
10300 Fairgate Way
10300 Fairgate Way
10300 Fairgate Way
10300 Fairgate Way
10300 Fairgate Way
10300 Fairgate Way
10300 Fairgate Way
10300 Fairgate Way
10300 Fairgate Way
10300 Fairgate Way
10300 Fairgate Way
10300 Fairgate Way
10300 Fairgate Way
10300 Fairgate Way
10300 Fairgate Way
10300 Fairgate Way
10300 Fairgate Way
10300 Fairgate Way
10300 Fairgate Way
10300 Fairgate Way
10300 Fairgate Way
10300 Fairgate Way
10300 Fairgate Way
10300 Fairgate Way
10300 Fairgate Way
10300 Fairgate Way
10300 Fairgate Way
10300 Fairgate Way
10300 Fairgate Way
10300 Fairgate Way
10300 Fairgate Way
10300 Fairgate Way
Leased

10300 Fairgate Way

10300 Fairgate Way, Highlands Ranch, CO 80126

$4,100/month
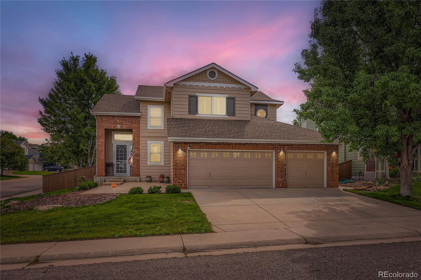
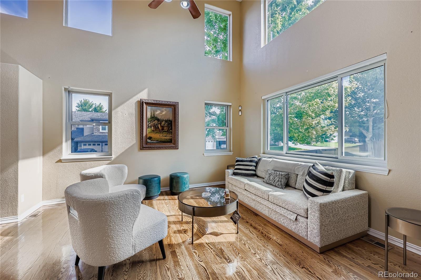
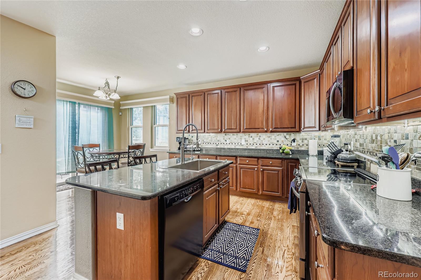
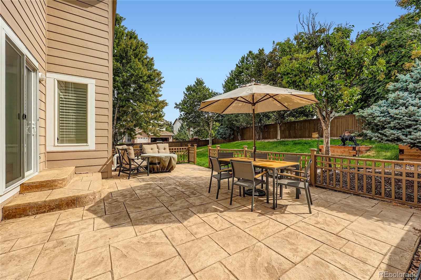
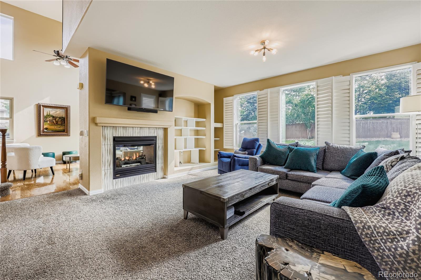
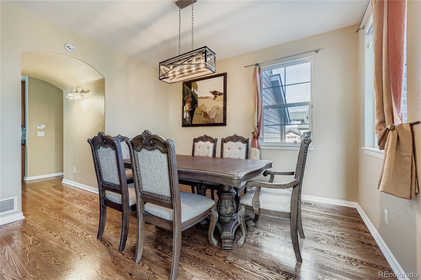
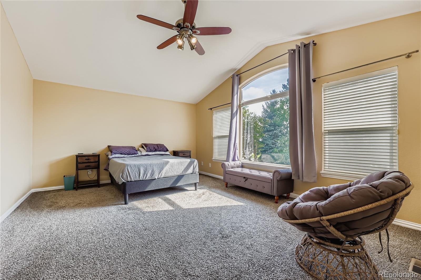
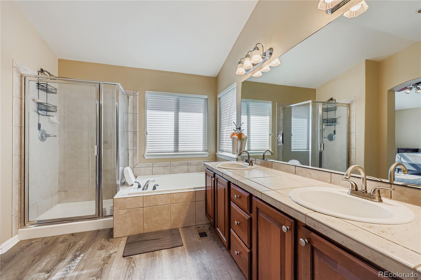
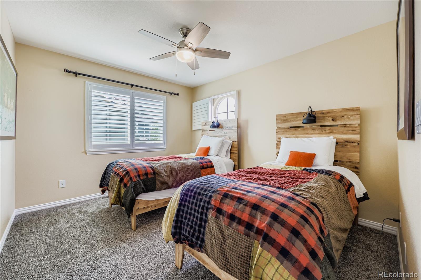
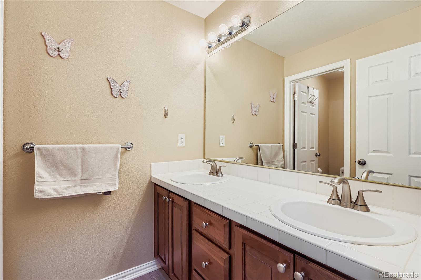
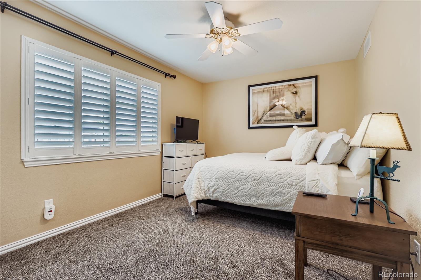
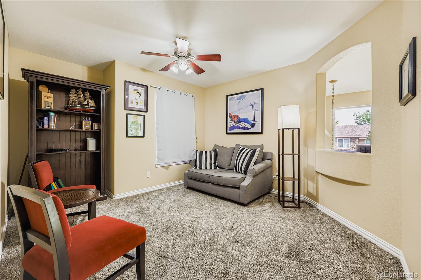
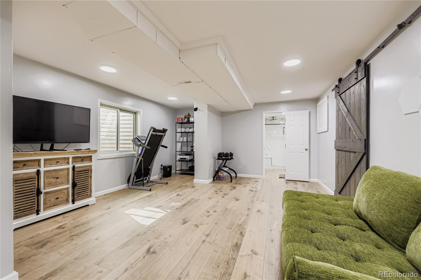
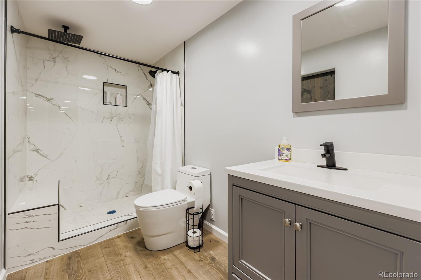
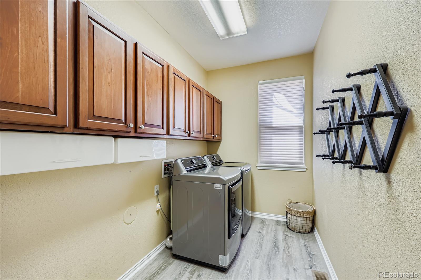
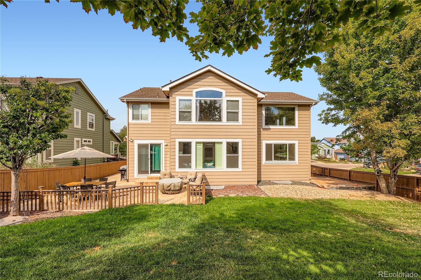
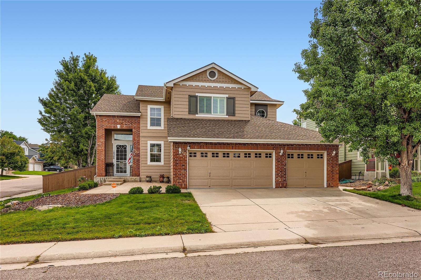
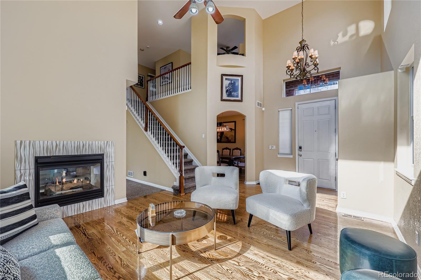
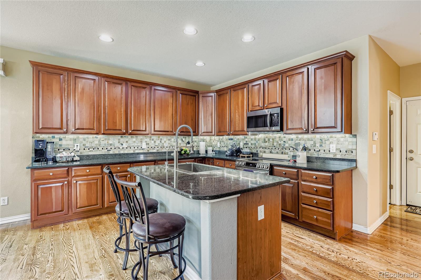
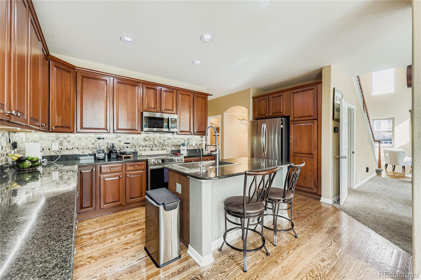
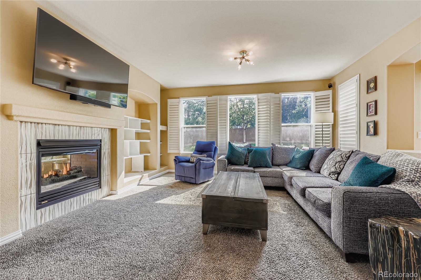
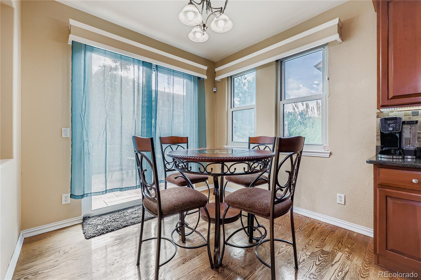
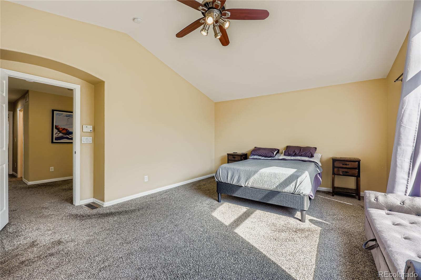
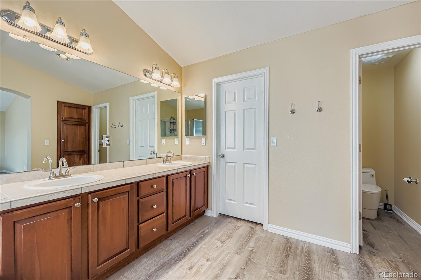
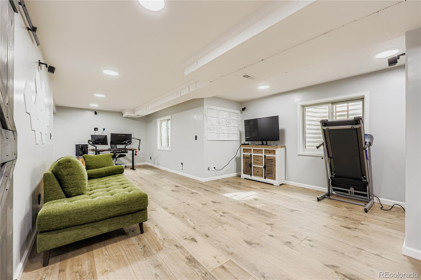
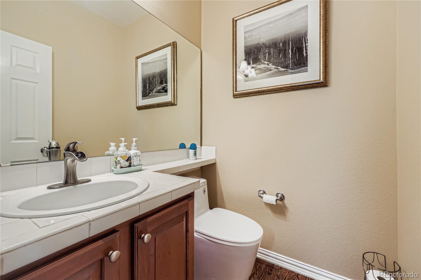
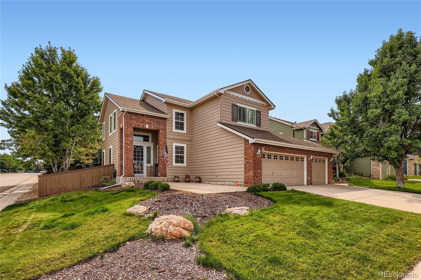
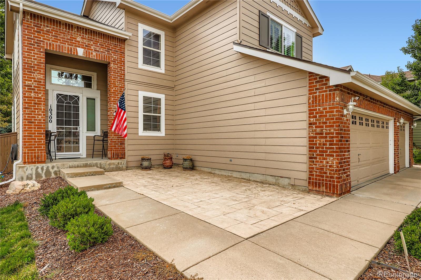
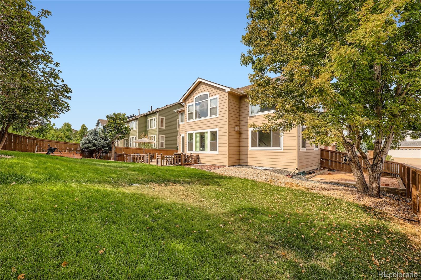
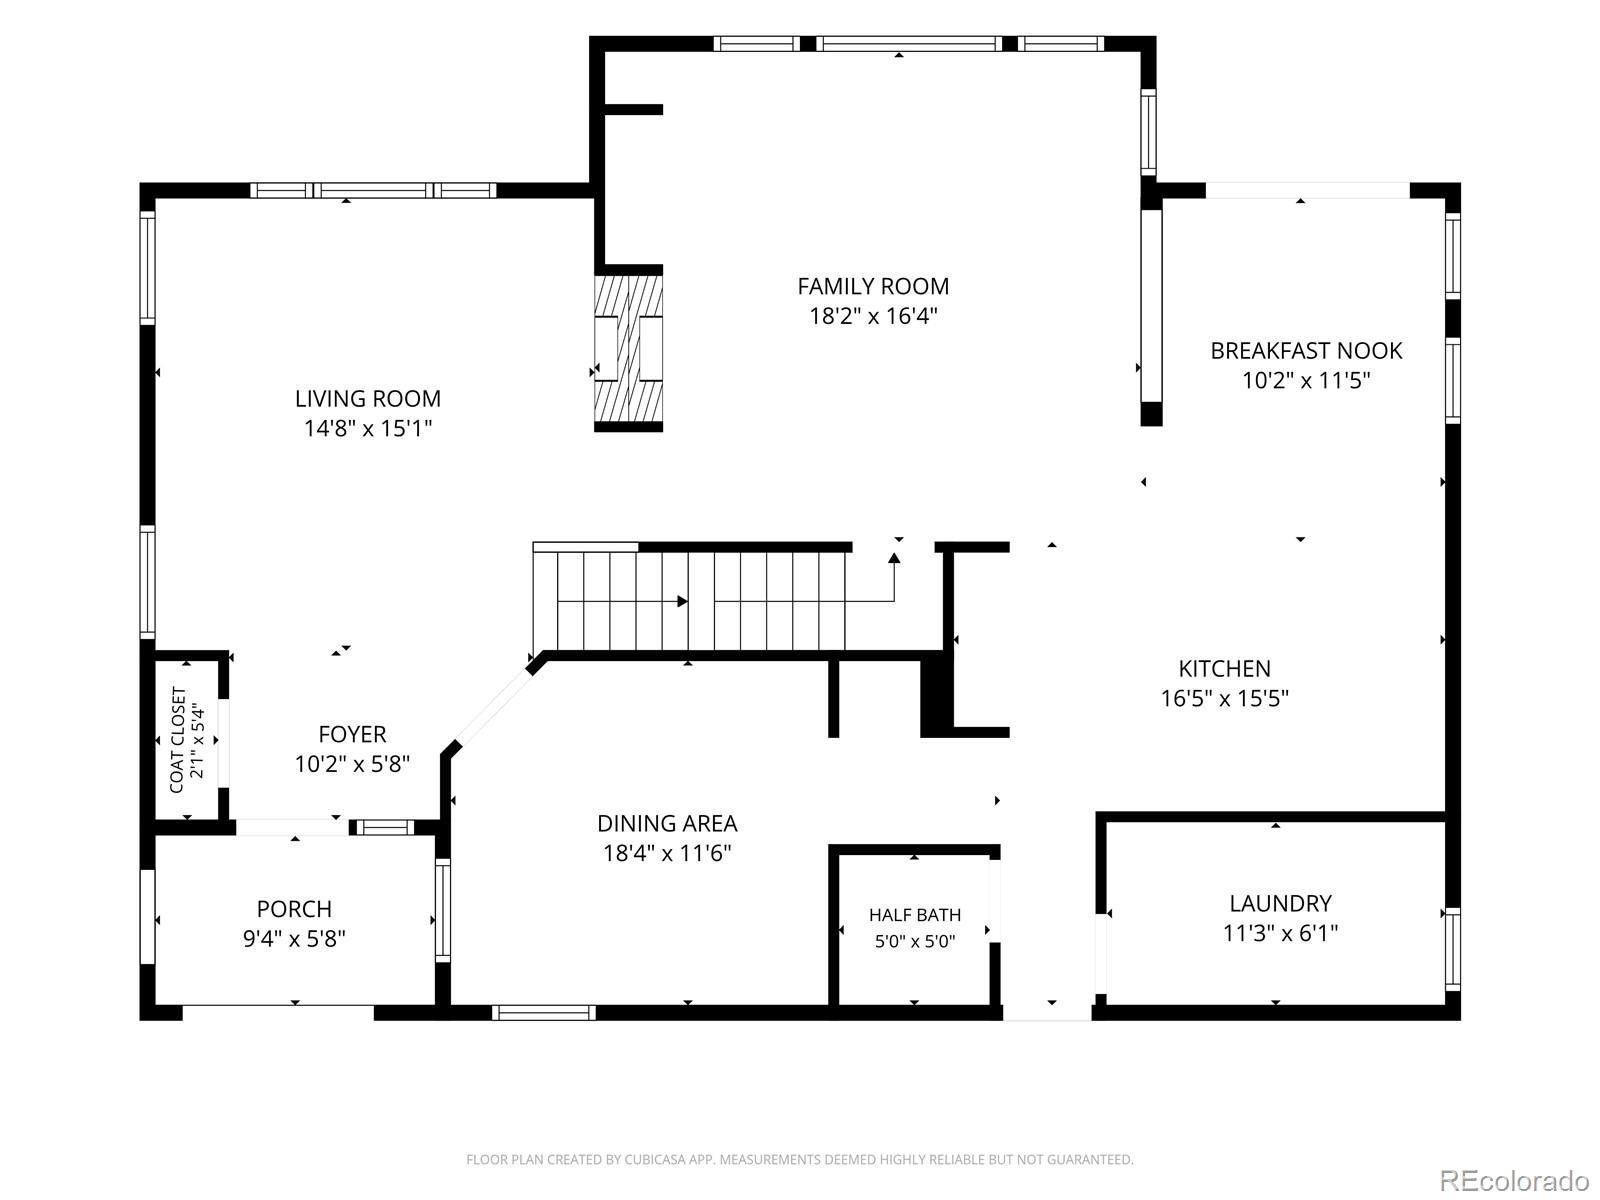
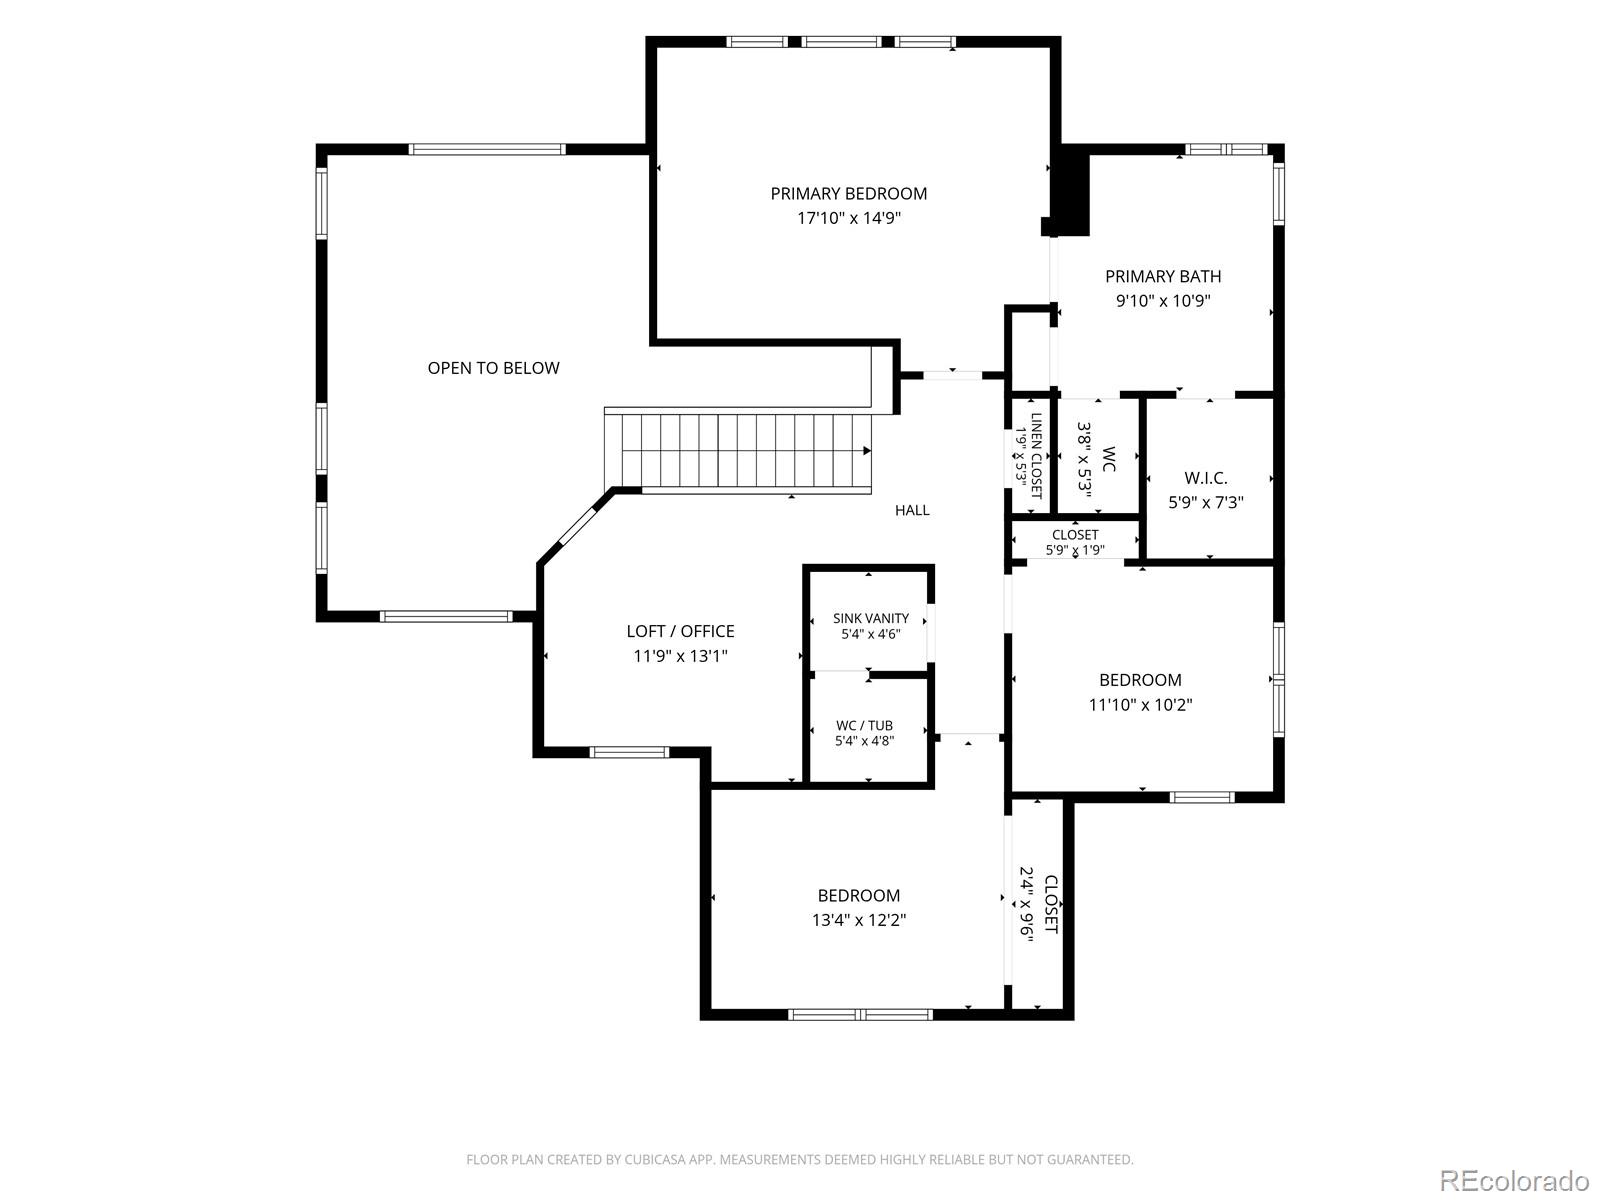
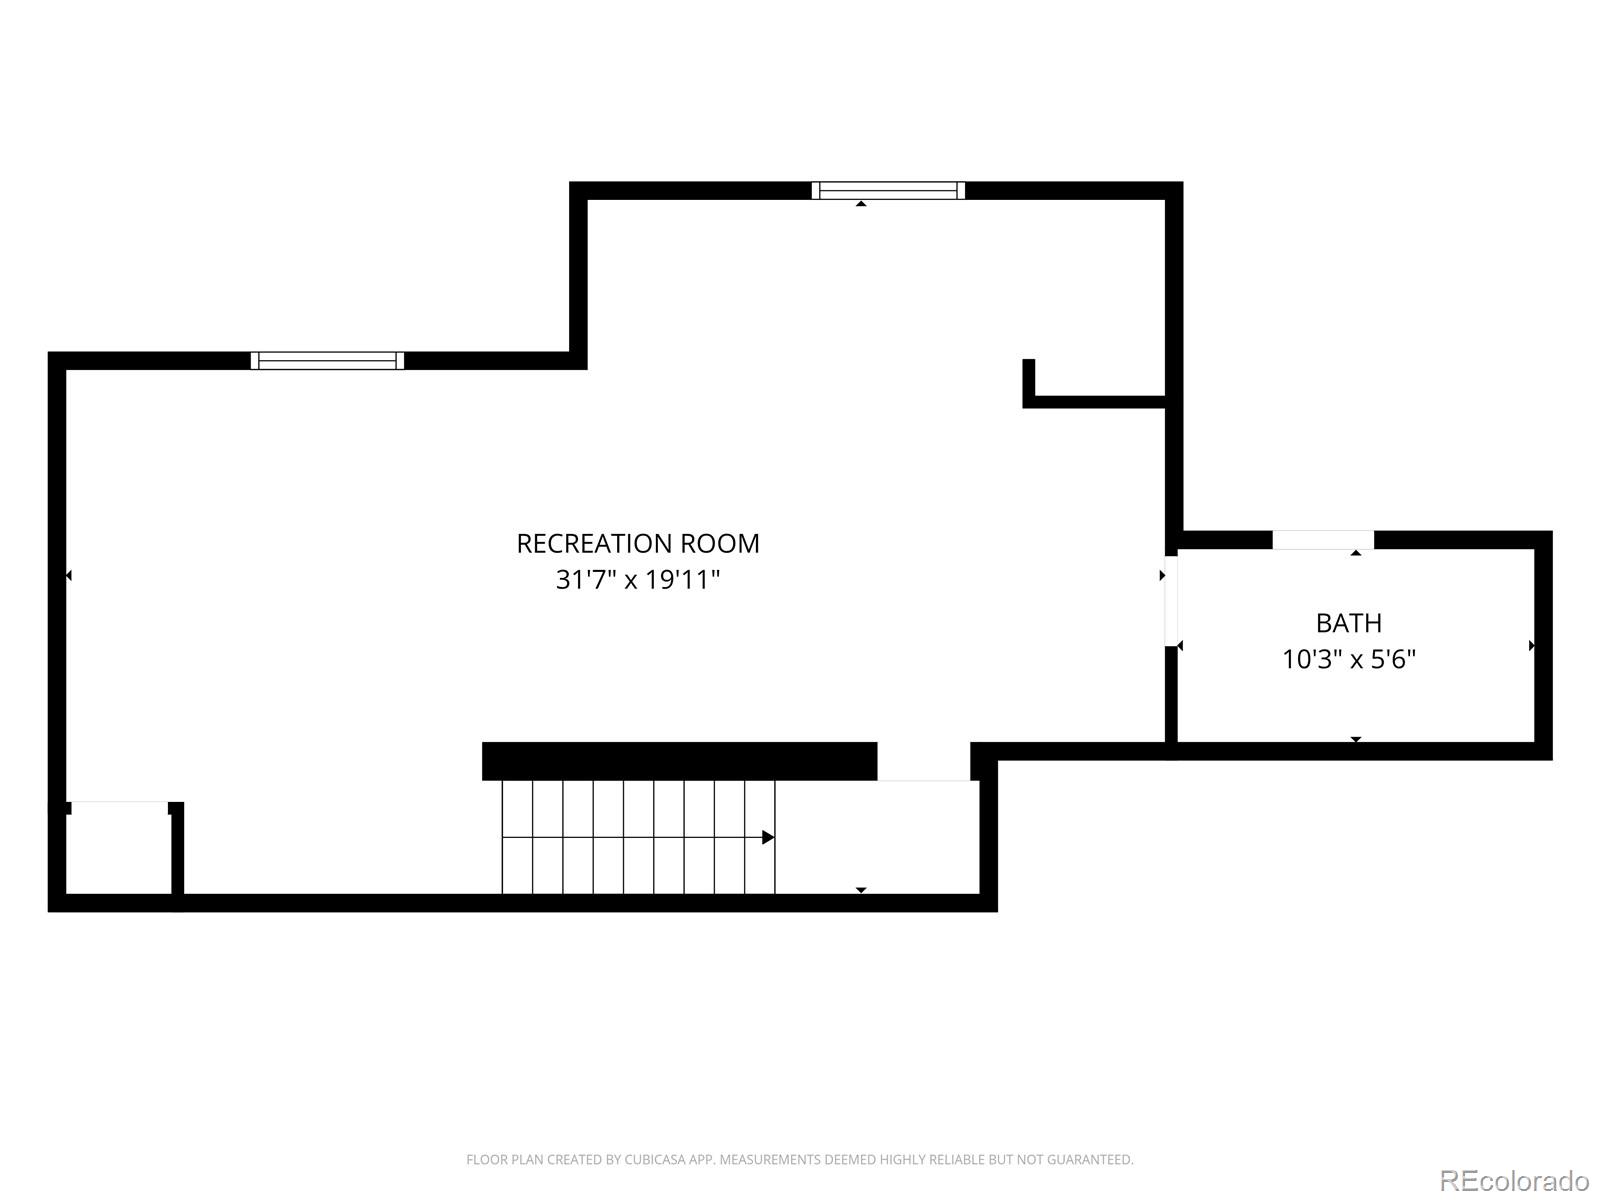
*$4100 unfurnished / $4300 PARTIALLY furnished* Welcome to this single-family rental home, situated on a spacious corner lot in the desirable Southridge neighborhood. Built in 2000, this home blends modern comforts with thoughtful design, offering multiple living spaces, abundant natural light, and a versatile layout ideal for both relaxation and entertaining. Step inside to the formal living room, where soaring two story ceilings and large windows create a bright and inviting atmosphere. A two-sided fireplace provides a striking architectural feature, dividing the living room from the cozy family room that flows seamlessly into the kitchen. The kitchen is the heart of the home, featuring a center island, ample cabinet storage, and a casual dining nook perfect for everyday meals. A formal dining room, powder bath, and spacious laundry room with a utility sink complete the main level. Upstairs, a versatile loft space offers flexibility for a playroom, den, or home office. The oversized primary suite boasts a spa like 5-pc bath with soaking tub, water closet, dual vanities, and a generous walk-in closet. Two additional bedrooms upstairs share a well-appointed hallway bath with dual sinks. The newly finished basement adds even more function, currently set up as a home office and fitness suite, complete with a sleek 3/4 bath. With plenty of room, it can also serve as a fourth bedroom or guest suite. Outdoors, enjoy a private fenced backyard with a spacious patio, gas grill, and cozy fire pit. A three-car garage offers ample storage and convenience. Residents enjoy access to the HRCA community amenities including pools, rec centers, tennis courts, and miles of trails. With the East Fork Trail just steps away for walking and biking, this home offers the perfect balance of comfort, convenience, and active Colorado living. Available furniture: formal & casual living room, outdoor furniture / grill, some accessories. Inquire for specifics.

4
beds

4
baths

3,055 Sq.Ft. LIVING AREA

8,712 Sq.Ft. lot

Features & Amenities

Interior

  • total bedrooms4
  • Total bathrooms4
  • full bathrooms2
  • three quarter bathroom1
  • half bathroom1
  • Laundry room In Unit
  • Flooring Carpet, Tile, Vinyl, Wood
  • APPLIANCES Dishwasher, Disposal, Dryer, Microwave, Range, Refrigerator, Tankless Water Heater, Washer
  • other interior Features Breakfast Nook, Built-in Features, Ceiling Fan(s), Eat-in Kitchen, Entrance Foyer, Five Piece Bath, Granite Counters, High Ceilings, Kitchen Island, Pantry, Primary Suite, Walk-In Closet(s), Wired for Data

Area & Lot

  • Status Leased
  • Living Area3,055 Sq.Ft.
  • Lot Area8,712 Sq.Ft.
  • MLS® ID6859111
  • TypeResidential
  • YEAR BUILT2000
  • Architecture StylesTraditional
  • Elementary SchoolHeritage
  • Middle SchoolMountain Ridge
  • High SchoolMountain Vista
  • School DistrictDouglas RE-1

Exterior

  • STORIES2
  • Garage Space3.0
  • lot featuresCorner Lot, Sprinklers In Front, Sprinklers In Rear
  • HEAT TYPEForced Air
  • AIR CONDITIONINGCentral Air
  • HOA AmenitiesFitness Center, Park, Pool, Trail(s)
  • other exterior FeaturesFire Pit, Gas Grill, Private Yard, Rain Gutters

Financial

  • Lease Price$4,100/mo

Work With Jan

A Denver resident for over 40 years, Jan is intimately familiar with the finest neighborhoods and is among the best in the business. Her reputation has been built on delivering the highest-level negotiating skills, developing personal connections with her clientele and working with Buyers and Sellers as their trusted life-long real estate adviser.

Follow Me on Instagram