10299 E 57th Avenue
10299 E 57th Avenue
10299 E 57th Avenue
10299 E 57th Avenue
10299 E 57th Avenue
10299 E 57th Avenue
10299 E 57th Avenue
10299 E 57th Avenue
10299 E 57th Avenue
10299 E 57th Avenue
10299 E 57th Avenue
10299 E 57th Avenue
10299 E 57th Avenue
10299 E 57th Avenue
10299 E 57th Avenue
10299 E 57th Avenue
10299 E 57th Avenue
10299 E 57th Avenue
10299 E 57th Avenue
10299 E 57th Avenue
10299 E 57th Avenue
10299 E 57th Avenue
10299 E 57th Avenue
10299 E 57th Avenue
10299 E 57th Avenue
10299 E 57th Avenue
10299 E 57th Avenue
10299 E 57th Avenue
10299 E 57th Avenue
10299 E 57th Avenue
10299 E 57th Avenue
SEE ALL PHOTOS
10299 E 57th Avenue
10299 E 57th Avenue
10299 E 57th Avenue
10299 E 57th Avenue
10299 E 57th Avenue
10299 E 57th Avenue
10299 E 57th Avenue
10299 E 57th Avenue
10299 E 57th Avenue
10299 E 57th Avenue
10299 E 57th Avenue
10299 E 57th Avenue
10299 E 57th Avenue
10299 E 57th Avenue
10299 E 57th Avenue
10299 E 57th Avenue
10299 E 57th Avenue
10299 E 57th Avenue
10299 E 57th Avenue
10299 E 57th Avenue
10299 E 57th Avenue
10299 E 57th Avenue
10299 E 57th Avenue
10299 E 57th Avenue
10299 E 57th Avenue
10299 E 57th Avenue
10299 E 57th Avenue
10299 E 57th Avenue
10299 E 57th Avenue
10299 E 57th Avenue
10299 E 57th Avenue
Sold

10299 E 57th Avenue

10299 E 57th Avenue, Denver, CO 80238

$684,900
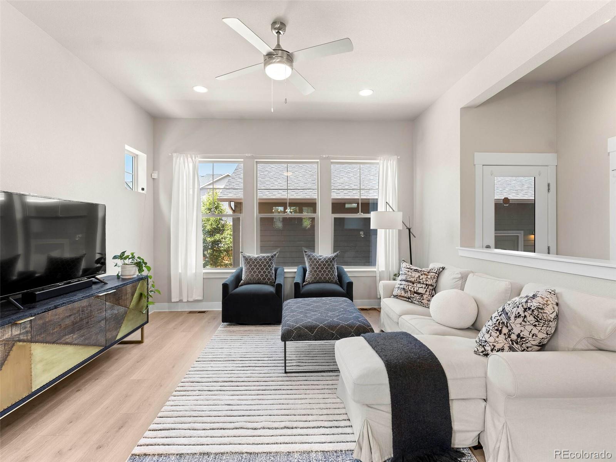
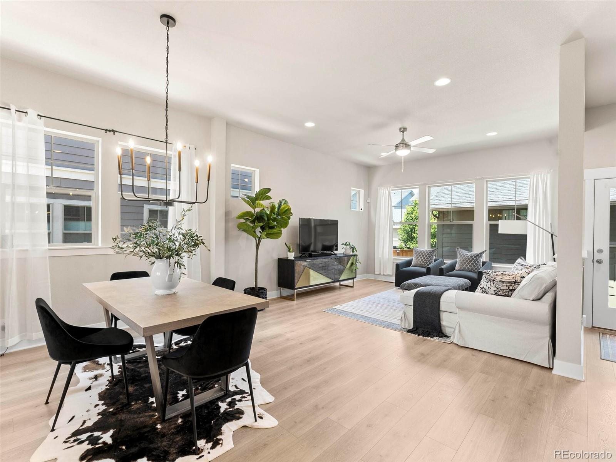
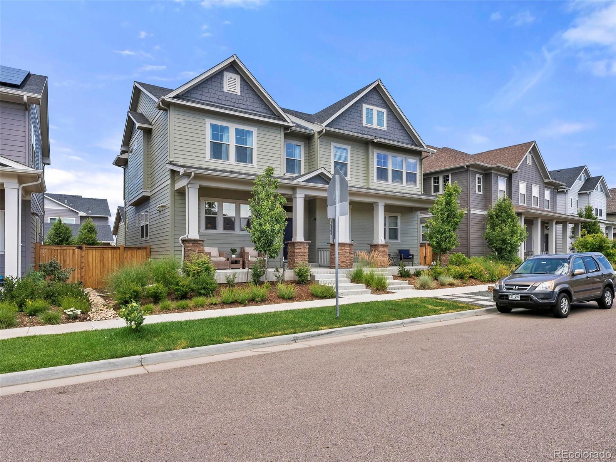
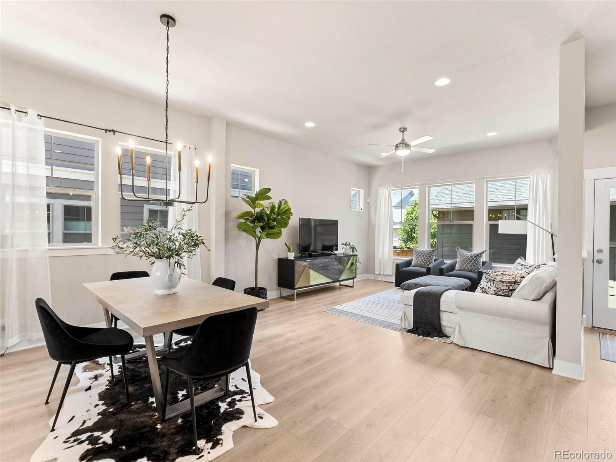
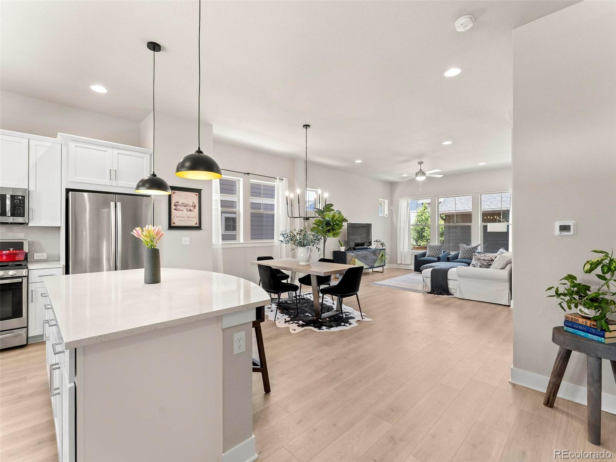
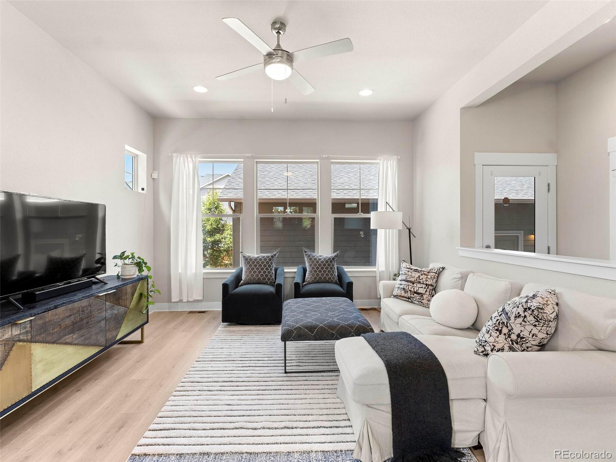
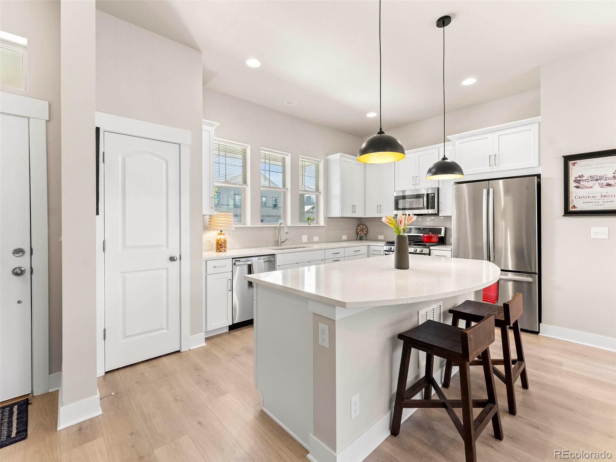
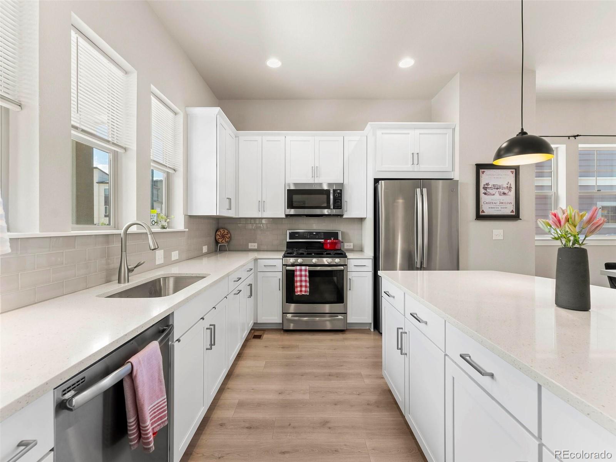
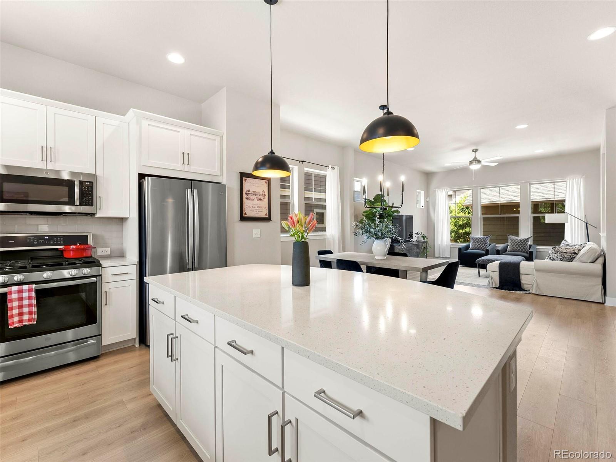
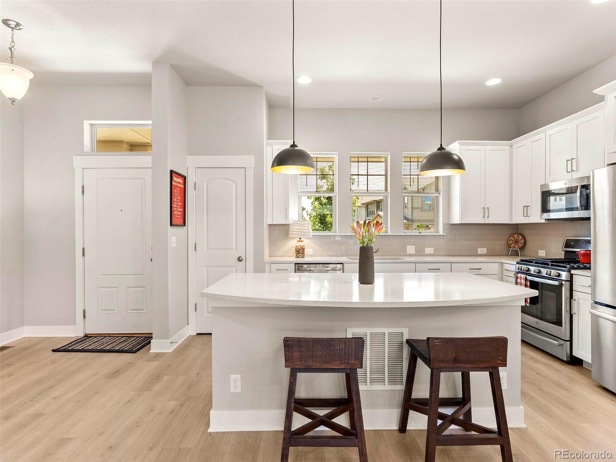
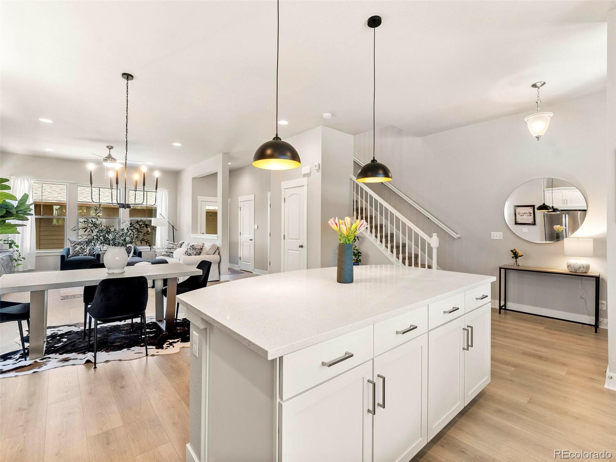
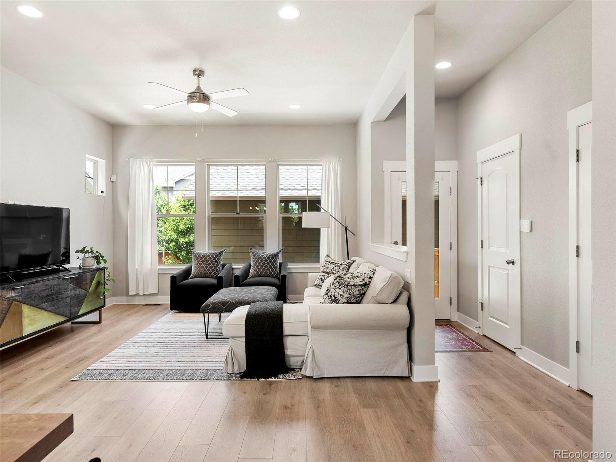
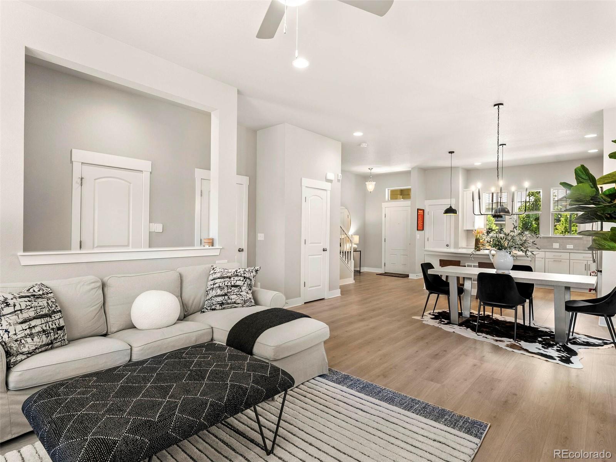
Situated on a quiet street, this stunning, "like new" duplex in Central Park offers a prime location. Inside, you'll find this David Weekley built home showcases numerous upgrades throughout. Step onto the charming covered front porch and enter a move-in-ready residence with beautiful hardwood flooring, designer carpeting, and sophisticated lighting, creating a bright and warm, inviting atmosphere. The classic kitchen showcases fresh white cabinetry, a stylish backsplash, quartz countertops, new pendent lighting, a pantry, and ample storage.

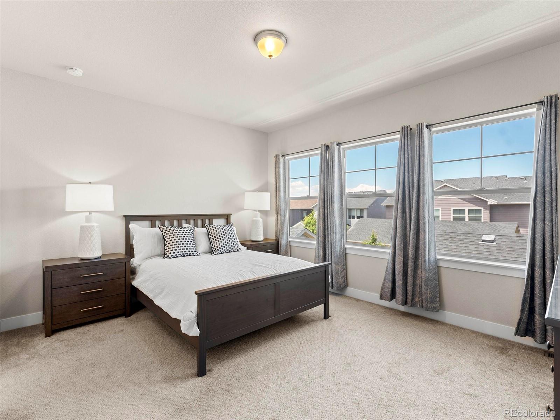
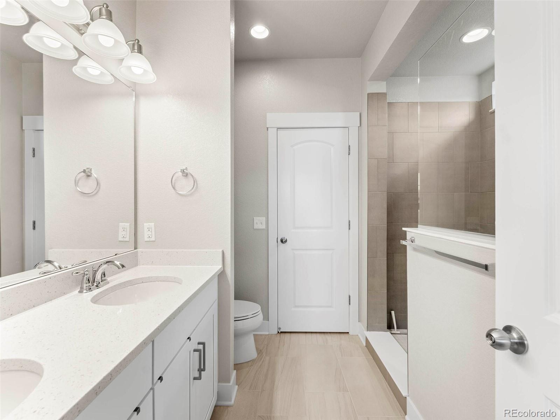
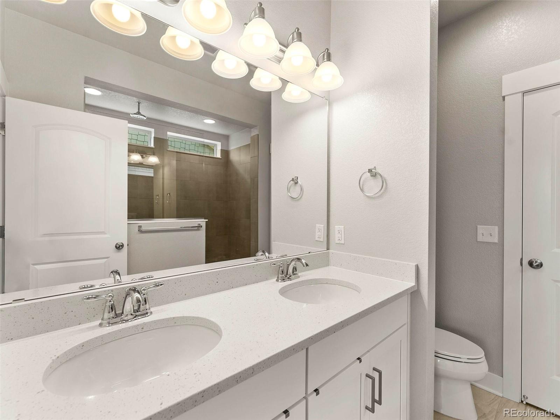
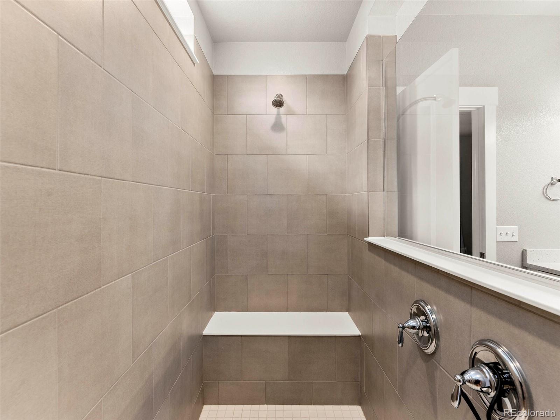
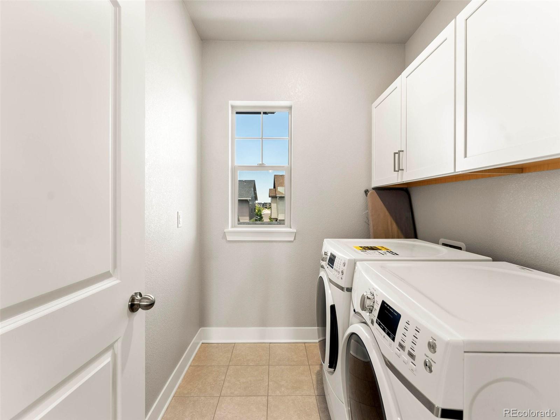
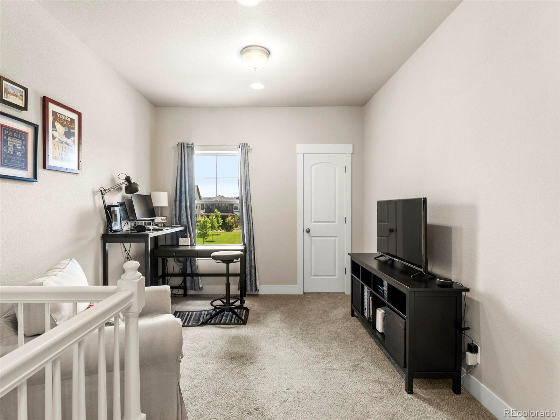
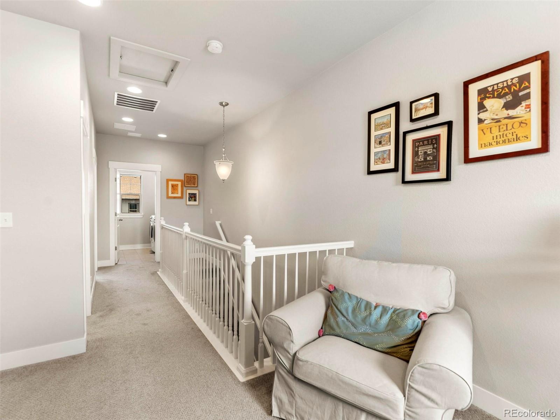
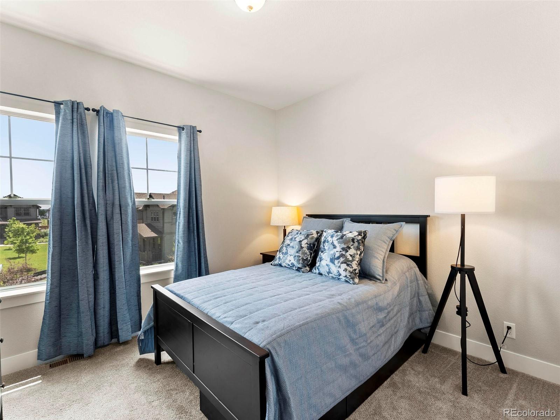
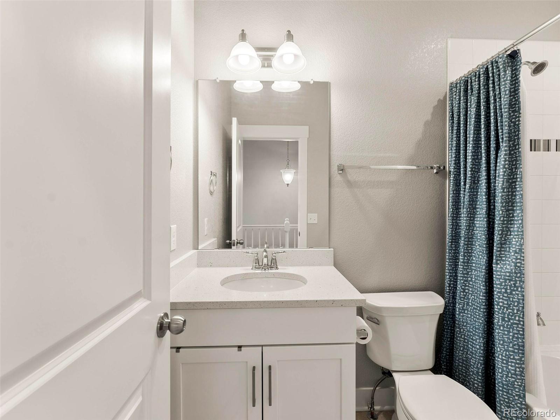
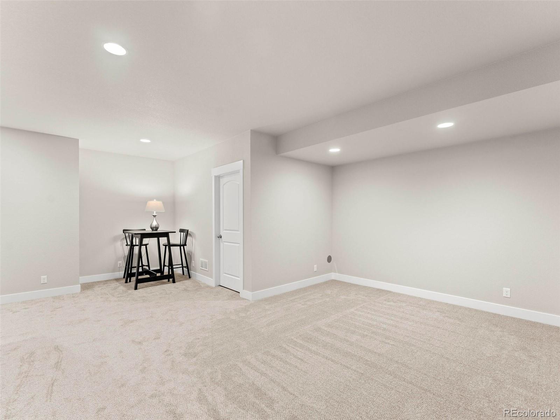
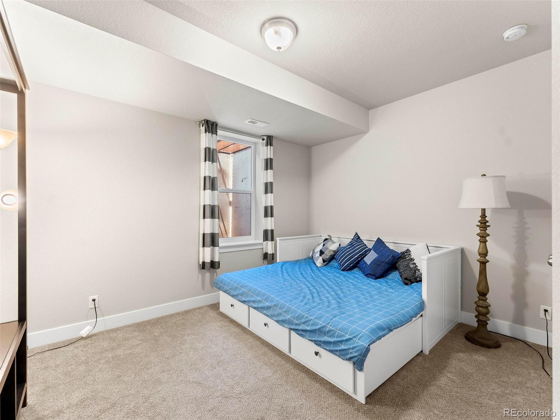
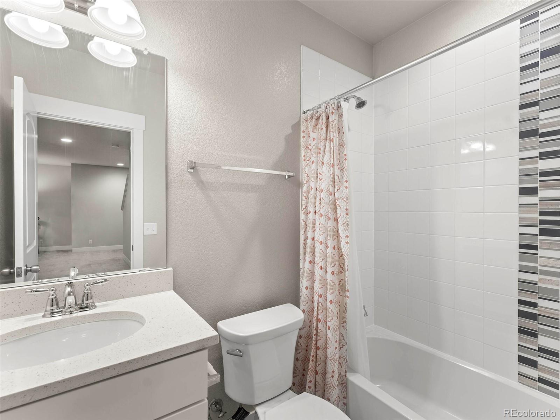
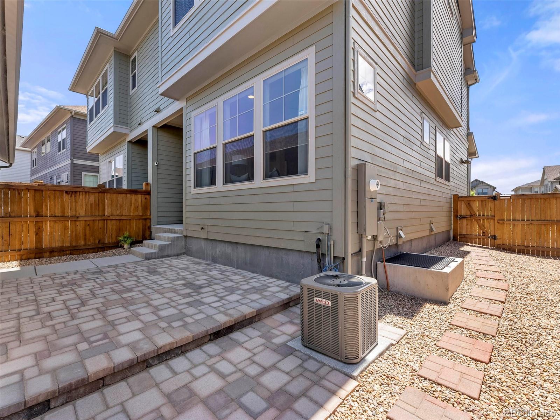
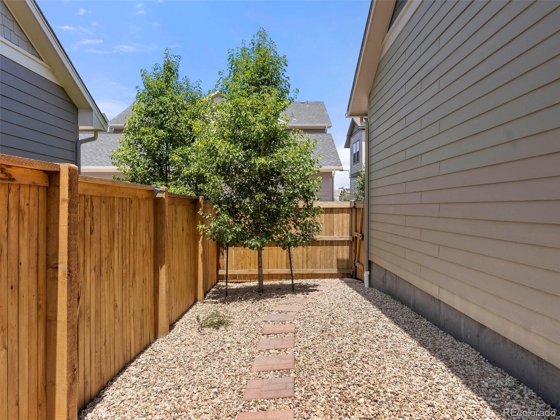
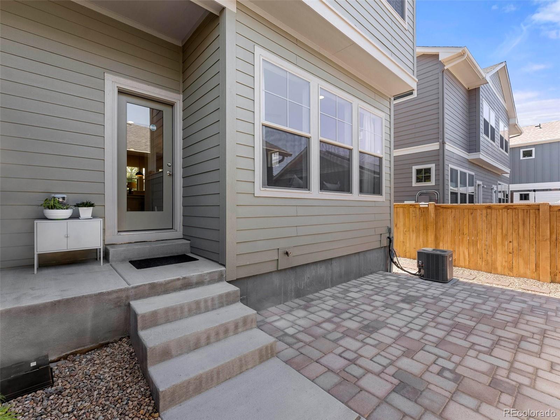
Upstairs, the lovely floorplan offers two bedrooms, two full bathrooms, a versatile loft and a laundry room. The primary suite impresses with a large walk-in closet, a ceiling fan, and large primary bathroom. The finished basement provides ample space with a large recreation room, a third bedroom, and full bath. Additional features of this home include a humidifier, an existing radon mitigation system, and tankless water heater. The backyard has been customized with a paver patio, which is great for entertaining. Enjoy sitting on a quiet block where you have easy access to multiple parks & trails such as Rocky Mountain National Arsenal Wildlife Refuge, sports courts (basketball courts, sand volleyball, pickle-ball courts), playgrounds, shops at Northfield & top-rated schools (Inspire Elementary is around the corner).

3
beds

4
baths

2,412 Sq.Ft. LIVING AREA

2,475 Sq.Ft. lot

Features & Amenities

Interior

  • total bedrooms3
  • Total bathrooms4
  • full bathrooms3
  • half bathroom1
  • Flooring Carpet, Laminate, Tile, Wood
  • APPLIANCES Dishwasher, Disposal, Dryer, Freezer, Microwave, Oven, Range, Range Hood, Refrigerator, Self Cleaning Oven, Tankless Water Heater, Washer
  • other interior Features Breakfast Nook, Built-in Features, Ceiling Fan(s), Eat-in Kitchen, High Ceilings, High Speed Internet, Kitchen Island, Open Floorplan, Pantry, Quartz Counters, Smart Thermostat, Smoke Free, Walk-In Closet(s)

Area & Lot

  • Status Sold
  • Date Sold December 20, 2023
  • Living Area2,412 Sq.Ft.
  • Total Area2,412 Sq.Ft.
  • Lot Area2,475 Sq.Ft.
  • MLS® ID3475465
  • TypeMulti-Family
  • YEAR BUILT2019
  • Architecture StylesMountain Contemporary
  • Elementary SchoolInspire
  • Middle SchoolDenver Discovery
  • High SchoolNorthfield
  • School DistrictDenver 1

Exterior

  • STORIES2
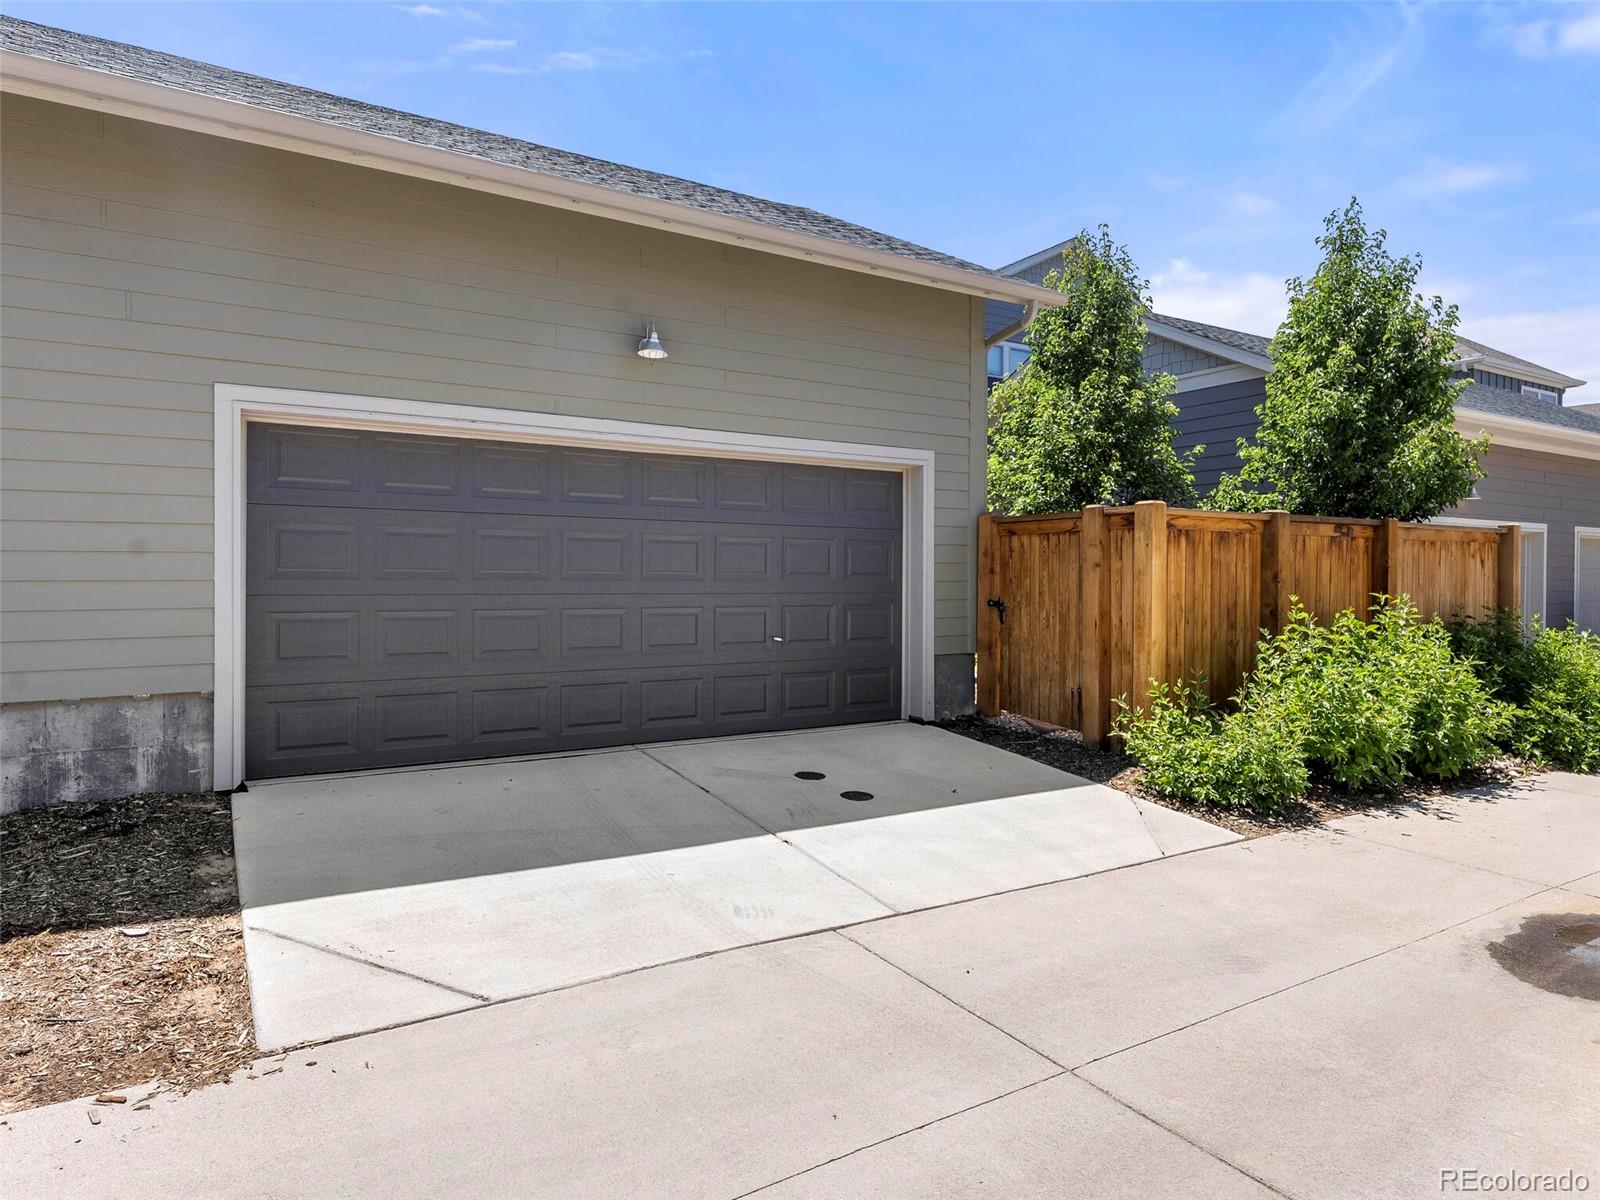
  • Garage Space2.0
  • water SourcePublic
  • utilitiesCable Available, Electricity Available, Internet Access (Wired)
  • roofComposition
  • lot featuresLandscaped, Master Planned, Mountainous, Near Public Transit, Open Space, Sprinklers In Front, Sprinklers In Rear
  • parkingConcrete, Lighted, Storage
  • HEAT TYPEForced Air
  • AIR CONDITIONINGCentral Air
  • sewerPublic Sewer
  • SubstructureSlab
  • HOA AmenitiesPark, Pool, Trail(s)
  • security FeaturesRadon Detector, Smoke Detector(s), Video Doorbell
  • other exterior FeaturesDog Run, Garden, Lighting, Private Yard, Rain Gutters

Financial

  • Sales Price$684,900
  • Real Estate Tax $5,169/yr
  • HOA $46/mo
  • Zoning M-RX-5
View Virtual Tour

Work With Jan

A Denver resident for over 40 years, Jan is intimately familiar with the finest neighborhoods and is among the best in the business. Her reputation has been built on delivering the highest-level negotiating skills, developing personal connections with her clientele and working with Buyers and Sellers as their trusted life-long real estate adviser.

Follow Me on Instagram