1029 S Cove Way
1029 S Cove Way
1029 S Cove Way
1029 S Cove Way
1029 S Cove Way
1029 S Cove Way
1029 S Cove Way
1029 S Cove Way
1029 S Cove Way
1029 S Cove Way
1029 S Cove Way
1029 S Cove Way
1029 S Cove Way
1029 S Cove Way
1029 S Cove Way
1029 S Cove Way
1029 S Cove Way
1029 S Cove Way
1029 S Cove Way
1029 S Cove Way
1029 S Cove Way
1029 S Cove Way
1029 S Cove Way
1029 S Cove Way
1029 S Cove Way
1029 S Cove Way
1029 S Cove Way
1029 S Cove Way
1029 S Cove Way
SEE ALL PHOTOS
1029 S Cove Way
1029 S Cove Way
1029 S Cove Way
1029 S Cove Way
1029 S Cove Way
1029 S Cove Way
1029 S Cove Way
1029 S Cove Way
1029 S Cove Way
1029 S Cove Way
1029 S Cove Way
1029 S Cove Way
1029 S Cove Way
1029 S Cove Way
1029 S Cove Way
1029 S Cove Way
1029 S Cove Way
1029 S Cove Way
1029 S Cove Way
1029 S Cove Way
1029 S Cove Way
1029 S Cove Way
1029 S Cove Way
1029 S Cove Way
1029 S Cove Way
1029 S Cove Way
1029 S Cove Way
1029 S Cove Way
1029 S Cove Way
Sold

1029 S Cove Way

1029 S Cove Way, Denver, CO 80209

$2,795,000
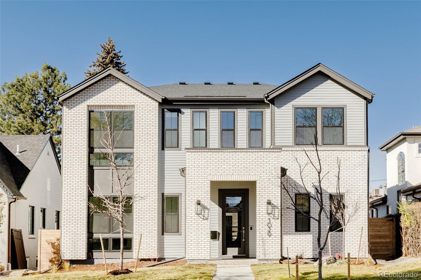
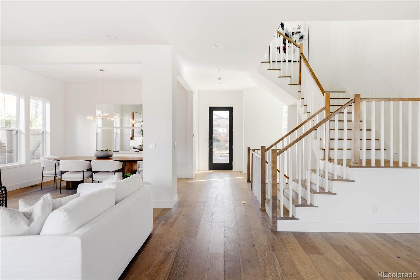
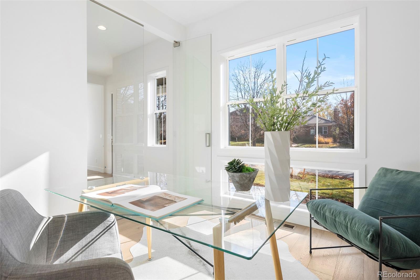
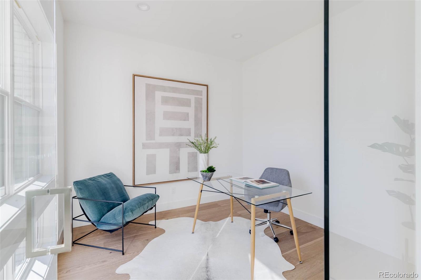
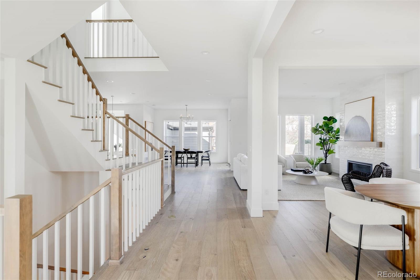
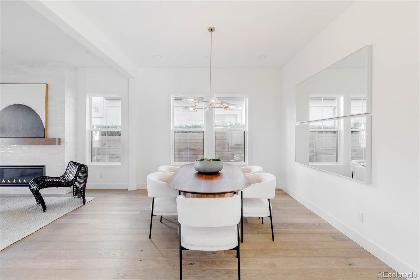
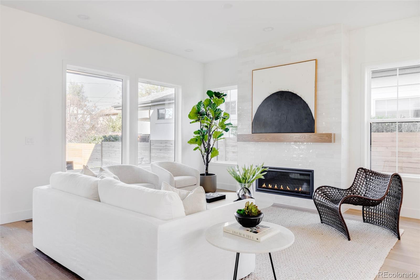
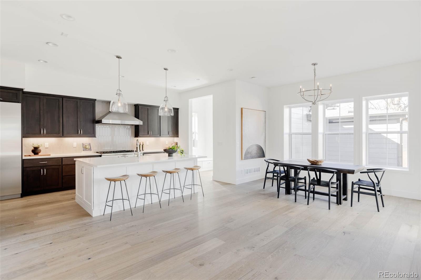
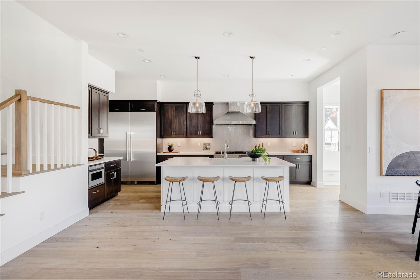
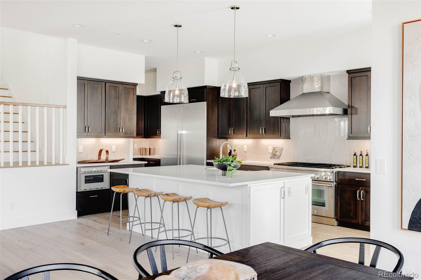
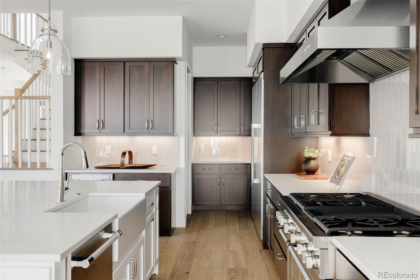
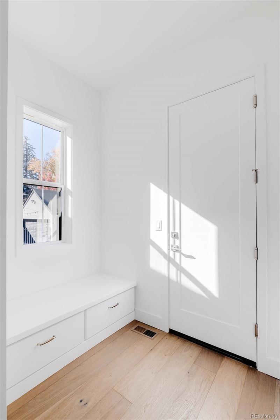
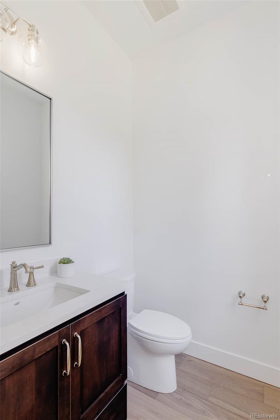
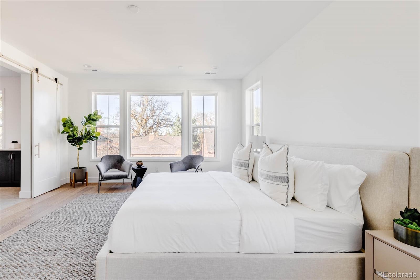
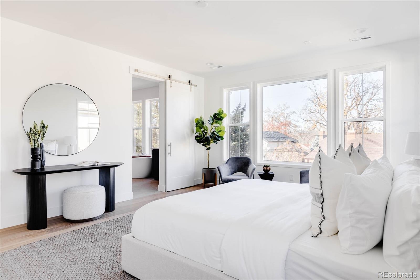
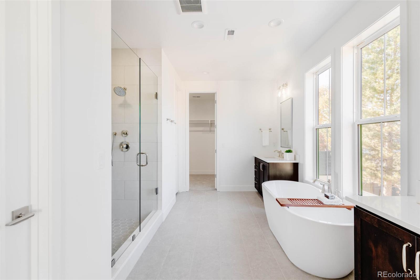
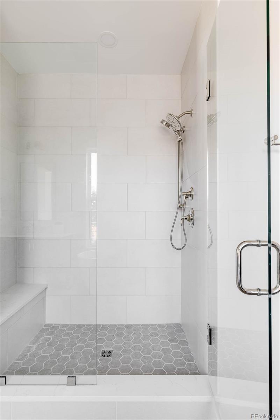
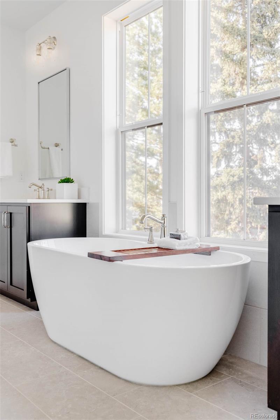
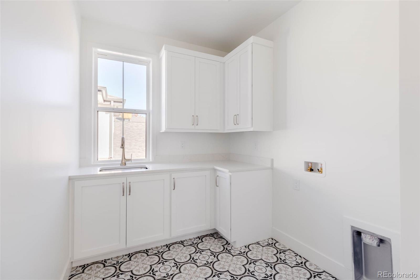
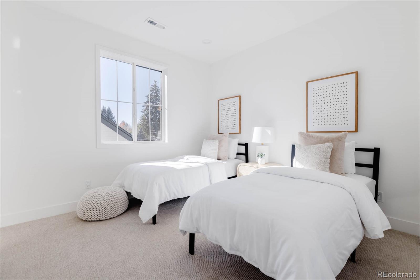
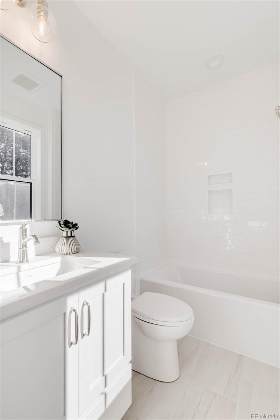
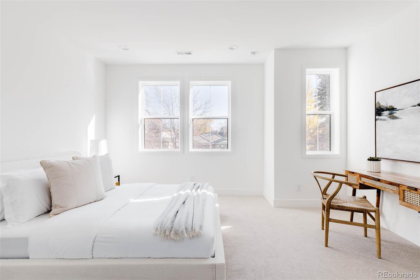
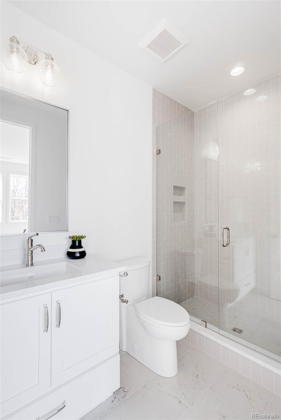
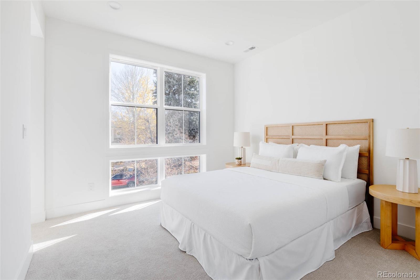
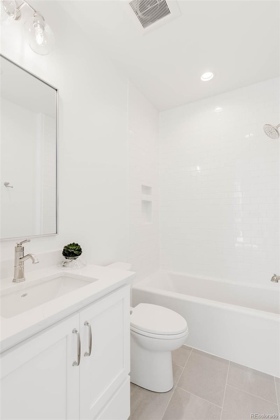
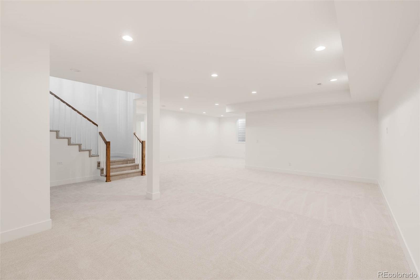
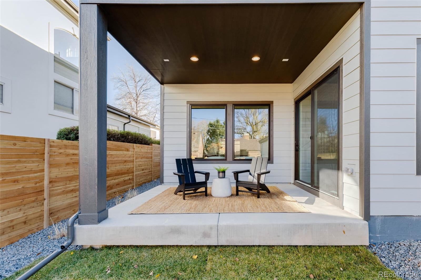
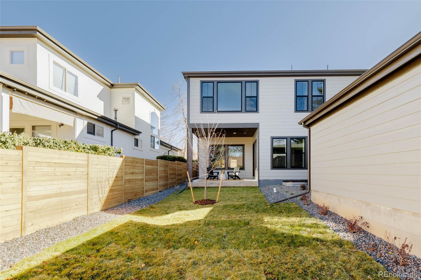
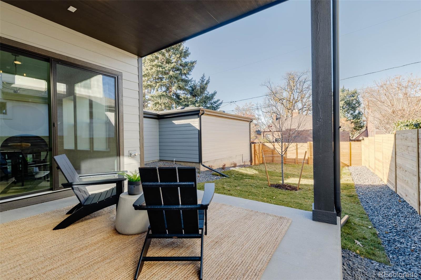
This beautiful new build in the heart of Bonnie Brae is situated on a quintessential curvy block, which makes this neighborhood so charming and special. The main level features a gourmet kitchen with Thermador appliances, quartz countertops, and ample cabinet space. The open floor plan includes a home office with floor to ceiling glass upon entry, a perfectly placed mudroom coming in from the garage, and a beautifully lit formal dining room on the main floor. Upstairs you will find 4 bedrooms that are each ensuite, a full-size laundry room and a master suite that is a true retreat with 5 piece bath. The basement offers a spacious second family room, and an additional bedroom and bath, great for any guest. There is a 2.5 car attached and oversized garage that can fit a small 3rd car or plenty of outdoor equipment. The yard offers a covered patio plumbed with gas for a bbq and great yard space. This is a rare opportunity to get into a new home in Bonnie Brae under $3M with an industry leading warranty so don't miss out. Built by award winning Thomas James Homes.

5
beds

6
baths

4,673 Sq.Ft. LIVING AREA

6,098.4 Sq.Ft. lot

Features & Amenities

Interior

  • total bedrooms5
  • Total bathrooms6
  • full bathrooms5
  • half bathroom1
  • Laundry room In Unit
  • Flooring Tile, Wood
  • Fireplace Great Room
  • APPLIANCES Dishwasher, Disposal, Oven, Refrigerator
  • other interior Features Five Piece Bath, High Ceilings, Kitchen Island, Open Floorplan, Primary Suite, Quartz Counters, Radon Mitigation System, Smart Thermostat, Walk-In Closet(s)

Area & Lot

  • Status Sold
  • Date Sold February 13, 2023
  • Living Area4,673 Sq.Ft.
  • Lot Area6,098.4 Sq.Ft.
  • MLS® ID9376529
  • TypeResidential
  • YEAR BUILT2022
  • NeighborhoodBelcaro
  • Elementary SchoolCory
  • Middle SchoolMerrill
  • High SchoolSouth
  • School DistrictDenver 1

Exterior

  • STORIES2
  • Garage Space2.0
  • water SourcePublic
  • roofArchitecural Shingle
  • lot featuresLevel
  • parkingOversized
  • HEAT TYPEForced Air
  • AIR CONDITIONINGCentral Air
  • sewerPublic Sewer
  • security FeaturesCarbon Monoxide Detector(s), Smoke Detector(s)
  • other exterior FeaturesPrivate Yard

Financial

  • Sales Price$2,795,000
  • Real Estate Tax $3,305/yr
  • Zoning E-SU-DX
View Virtual Tour

Belcaro

Explore

Work With Jan

A Denver resident for over 40 years, Jan is intimately familiar with the finest neighborhoods and is among the best in the business. Her reputation has been built on delivering the highest-level negotiating skills, developing personal connections with her clientele and working with Buyers and Sellers as their trusted life-long real estate adviser.

Follow Me on Instagram