10273 Bellwether Lane
SEE ALL PHOTOS
10273 Bellwether Lane
Sold

10273 Bellwether Lane

10273 Bellwether Lane, Lone Tree, CO 80124

$610,000
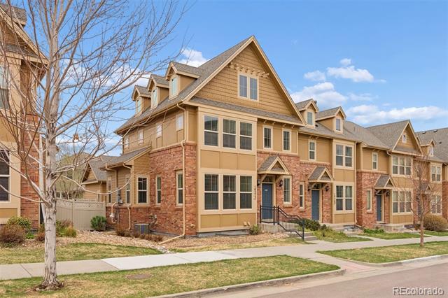
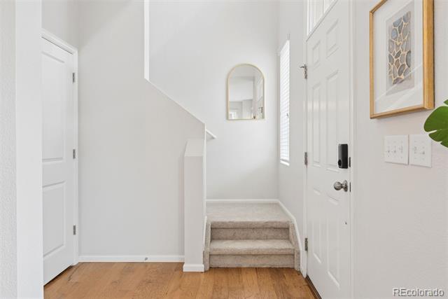
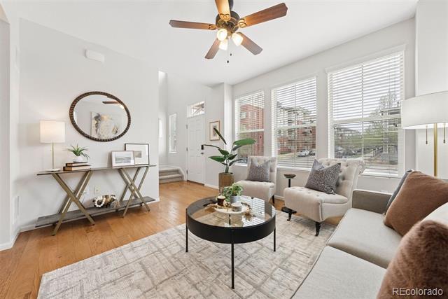
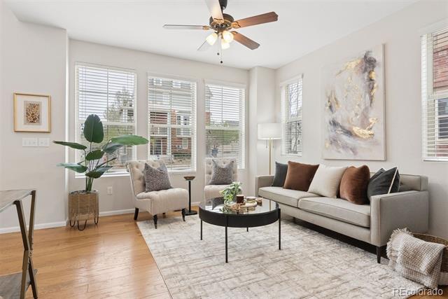
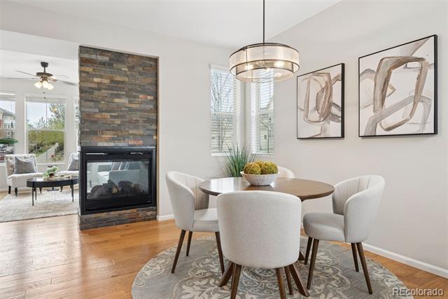
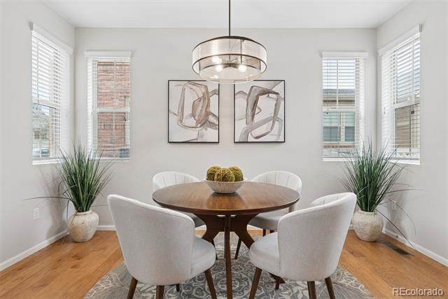
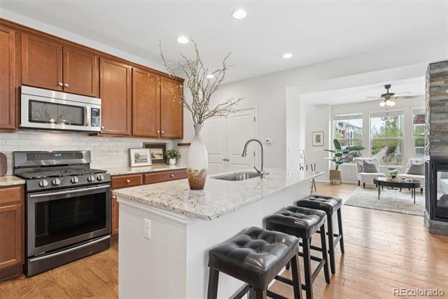
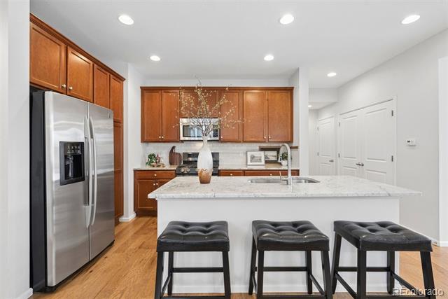
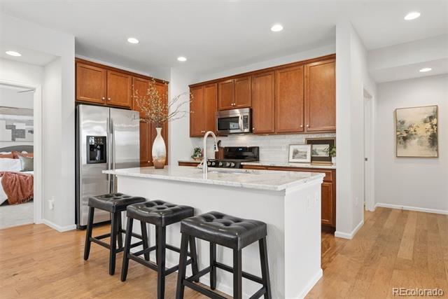
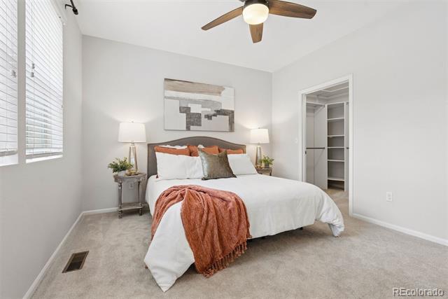
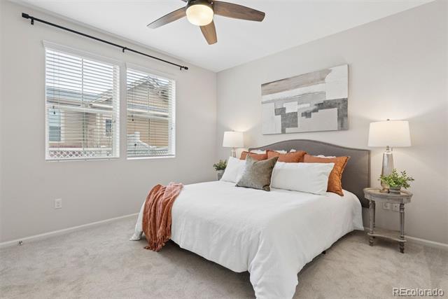
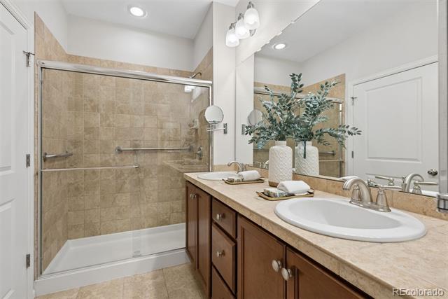
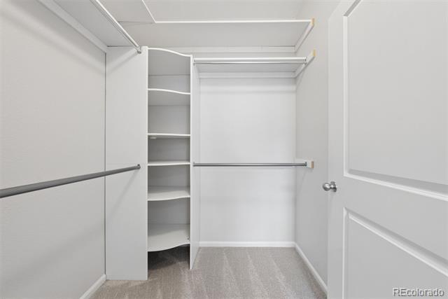
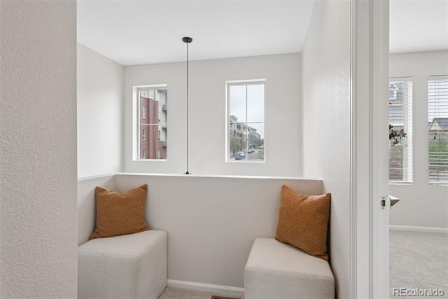
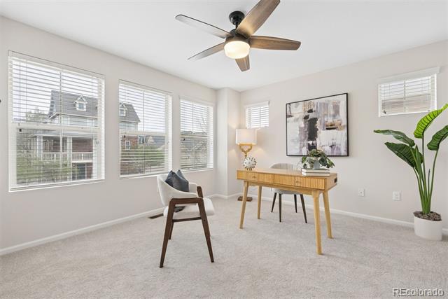
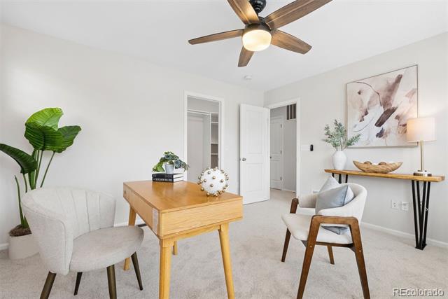
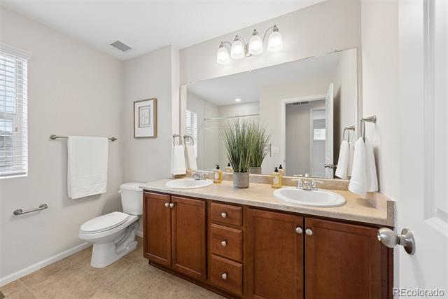
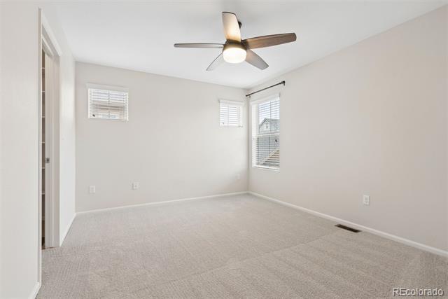
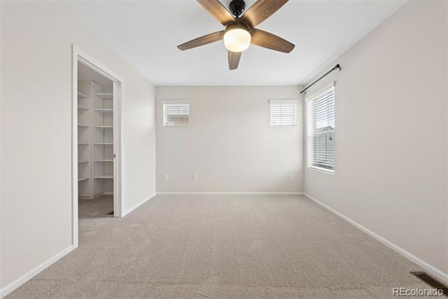
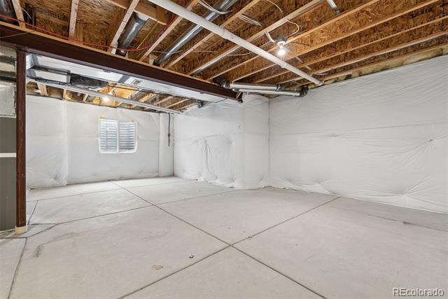
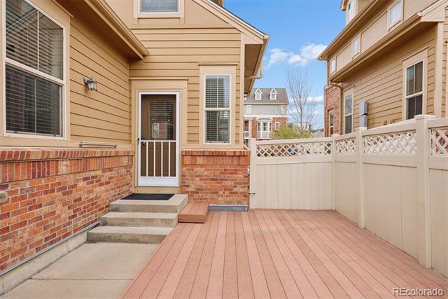
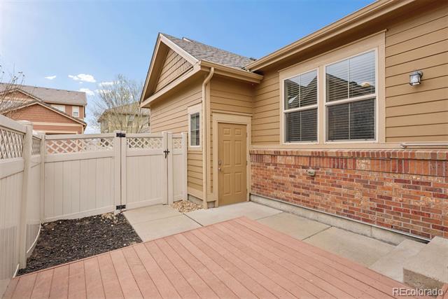
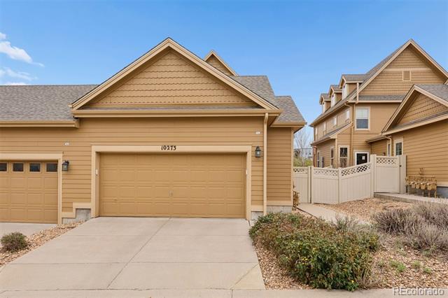
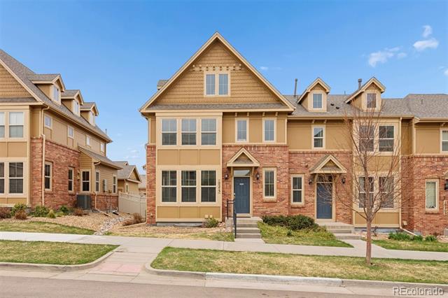
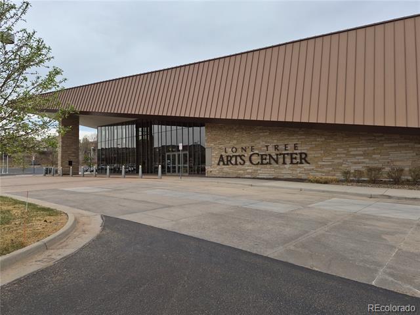
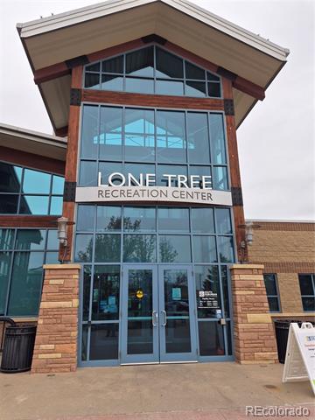
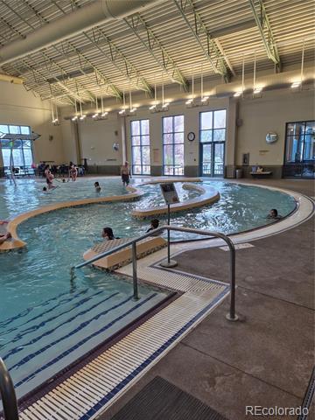
Welcome to this beautifully updated 3-bedroom, 3-bath end-unit townhome in the highly sought-after RidgeGate community. Offering the ease of main-floor living, this thoughtfully designed home features a bright, open floor plan filled with natural light from desirable south- and east-facing windows. A cozy three-sided fireplace anchors the great room, dining area, and kitchen, creating a warm and inviting space perfect for both relaxing and entertaining. The updated kitchen shines with new quartz countertops, a spacious island, abundant cabinetry with convenient pull-out drawers, and a large pantry. The sunny main-floor primary suite provides a peaceful retreat, complete with a walk-in closet and a generous en-suite bath featuring dual sinks. Upstairs, you'll find two spacious bedrooms--each with walk-in closets--and a full bathroom, offering flexibility for family, guests, or a home office. The expansive unfinished basement opens the door to endless possibilities, whether you envision a fitness room, media space, or additional bedroom and bath. Enjoy easy outdoor living with a private deck, garden area, and gas grill hookups--perfect for Colorado evenings. An oversized two-car garage offers excellent storage and convenience. Ideally located with protected walking trails and green spaces just outside your door, and within walking distance to the Lone Tree Arts Center, Lone Tree Recreation Center, and Prairie Sky Park, as well as numerous cafes, coffee shops, and a vibrant shopping district. Combining the privacy of a single-family layout with the convenience of townhome living, 10273 Bellwether delivers comfort, style, and an exceptional location.

3
beds

3
baths

1,711 Sq.Ft. LIVING AREA

3,049 Sq.Ft. lot

Features & Amenities

Interior

  • total bedrooms3
  • Total bathrooms3
  • full bathroom1
  • three quarter bathroom1
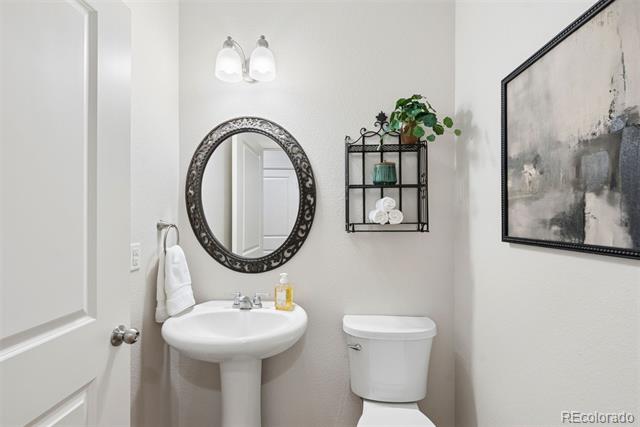
  • half bathroom1
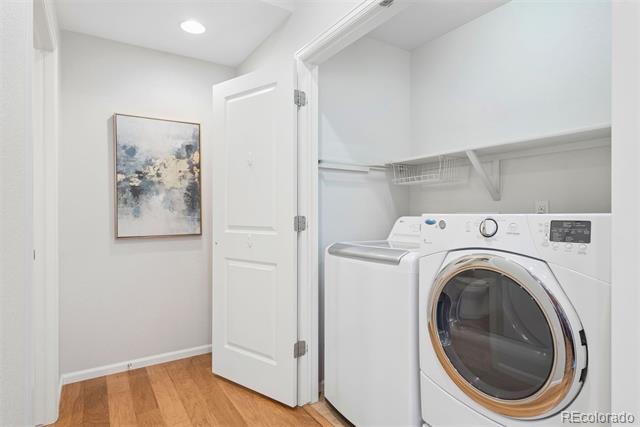
  • Laundry room Laundry Closet
  • Flooring Carpet, Tile, Wood
  • Fireplace Gas, Great Room
  • APPLIANCES Dishwasher, Disposal, Dryer, Gas Water Heater, Microwave, Oven, Range, Refrigerator, Self Cleaning Oven, Sump Pump, Washer
  • other interior Features Breakfast Nook, Ceiling Fan(s), Eat-in Kitchen, High Ceilings, High Speed Internet, Kitchen Island, Open Floorplan, Pantry, Primary Suite, Quartz Counters, Radon Mitigation System, Smoke Free, Walk-In Closet(s)

Area & Lot

  • Status Sold
  • Date Sold May 4, 2026
  • Living Area1,711 Sq.Ft.
  • Lot Area3,049 Sq.Ft.
  • MLS® ID3463181
  • TypeTownhouse
  • YEAR BUILT2011
  • Elementary SchoolEagle Ridge
  • Middle SchoolCresthill
  • High SchoolHighlands Ranch
  • School DistrictDouglas RE-1

Exterior

  • STORIES2
  • water SourcePublic
  • roofComposition
  • parkingDry Walled, Exterior Access Door, Finished, Insulated, Oversized, Storage
  • HEAT TYPEForced Air, Natural Gas
  • AIR CONDITIONINGCentral Air
  • sewerPublic Sewer
  • SubstructureSlab
  • HOA AmenitiesPark, Playground, Trail(s)
  • other exterior FeaturesGas Valve, Private Yard, Rain Gutters

Financial

  • Sales Price$610,000
  • Real Estate Tax $6,147/yr
  • HOA $396/mo
View Virtual Tour

Work With Jan

A Denver resident for over 40 years, Jan is intimately familiar with the finest neighborhoods and is among the best in the business. Her reputation has been built on delivering the highest-level negotiating skills, developing personal connections with her clientele and working with Buyers and Sellers as their trusted life-long real estate adviser.

Follow Me on Instagram