10159 E Fair Circle
10159 E Fair Circle
10159 E Fair Circle
10159 E Fair Circle
10159 E Fair Circle
10159 E Fair Circle
10159 E Fair Circle
10159 E Fair Circle
10159 E Fair Circle
10159 E Fair Circle
10159 E Fair Circle
10159 E Fair Circle
10159 E Fair Circle
10159 E Fair Circle
10159 E Fair Circle
10159 E Fair Circle
10159 E Fair Circle
10159 E Fair Circle
10159 E Fair Circle
10159 E Fair Circle
10159 E Fair Circle
10159 E Fair Circle
10159 E Fair Circle
10159 E Fair Circle
10159 E Fair Circle
10159 E Fair Circle
10159 E Fair Circle
10159 E Fair Circle
10159 E Fair Circle
10159 E Fair Circle
10159 E Fair Circle
10159 E Fair Circle
10159 E Fair Circle
10159 E Fair Circle
10159 E Fair Circle
10159 E Fair Circle
10159 E Fair Circle
10159 E Fair Circle
10159 E Fair Circle
10159 E Fair Circle
10159 E Fair Circle
10159 E Fair Circle
10159 E Fair Circle
SEE ALL PHOTOS
10159 E Fair Circle
10159 E Fair Circle
10159 E Fair Circle
10159 E Fair Circle
10159 E Fair Circle
10159 E Fair Circle
10159 E Fair Circle
10159 E Fair Circle
10159 E Fair Circle
10159 E Fair Circle
10159 E Fair Circle
10159 E Fair Circle
10159 E Fair Circle
10159 E Fair Circle
10159 E Fair Circle
10159 E Fair Circle
10159 E Fair Circle
10159 E Fair Circle
10159 E Fair Circle
10159 E Fair Circle
10159 E Fair Circle
10159 E Fair Circle
10159 E Fair Circle
10159 E Fair Circle
10159 E Fair Circle
10159 E Fair Circle
10159 E Fair Circle
10159 E Fair Circle
10159 E Fair Circle
10159 E Fair Circle
10159 E Fair Circle
10159 E Fair Circle
10159 E Fair Circle
10159 E Fair Circle
10159 E Fair Circle
10159 E Fair Circle
10159 E Fair Circle
10159 E Fair Circle
10159 E Fair Circle
10159 E Fair Circle
10159 E Fair Circle
10159 E Fair Circle
10159 E Fair Circle
Sold

10159 E Fair Circle

10159 E Fair Circle, Englewood, CO 80111

$820,000
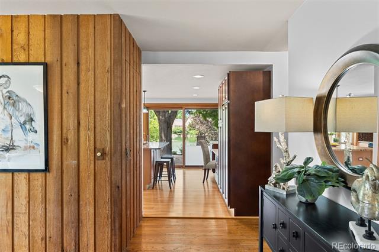
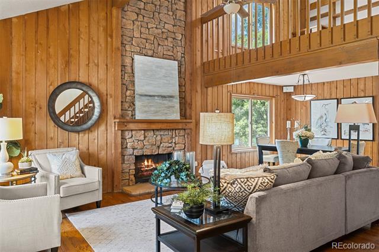
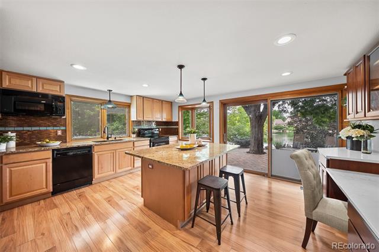
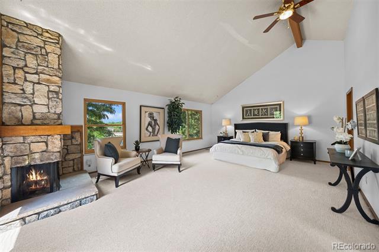
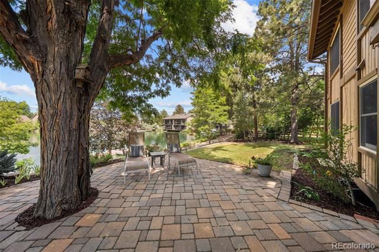
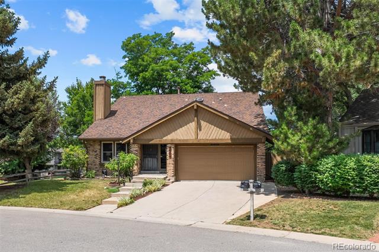
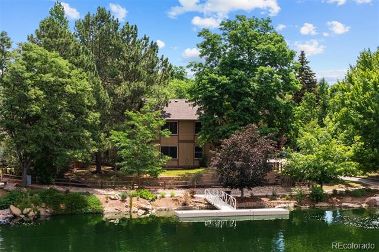
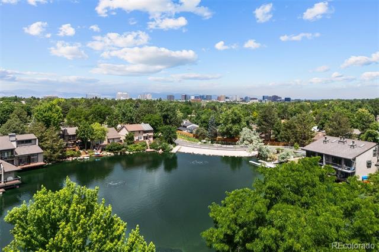
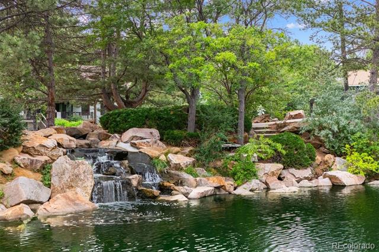
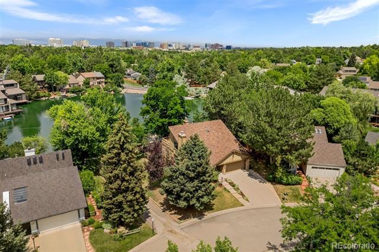
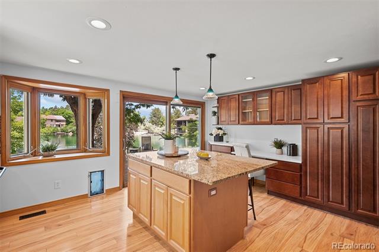
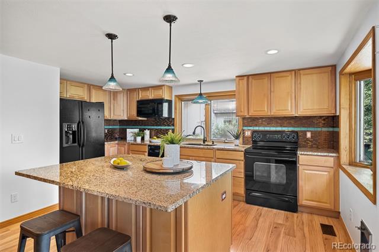
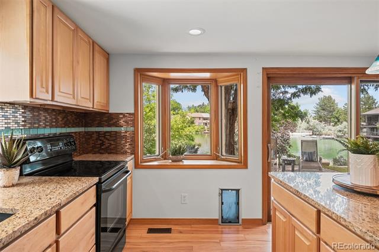
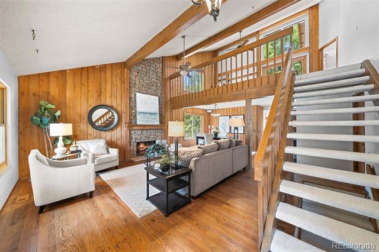
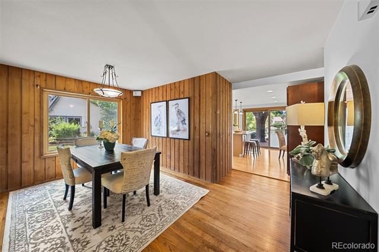
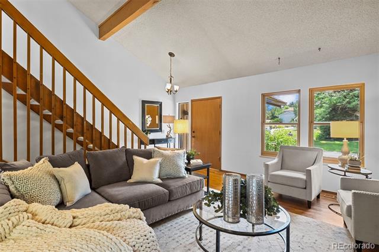
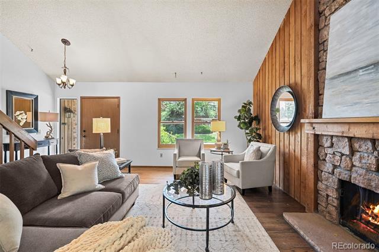
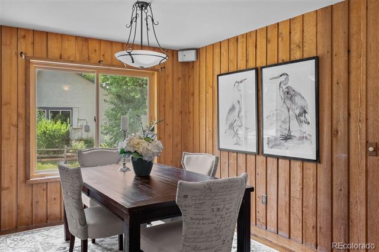
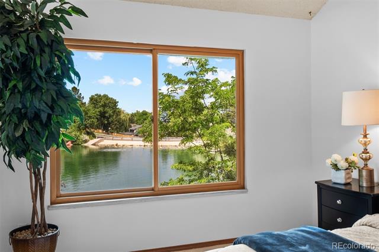
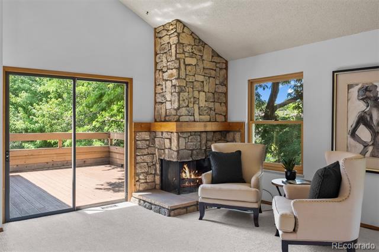
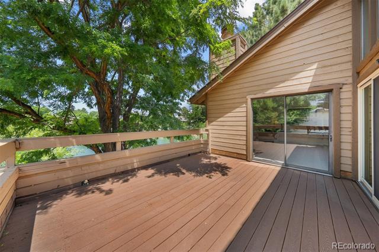
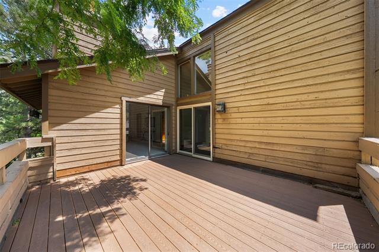
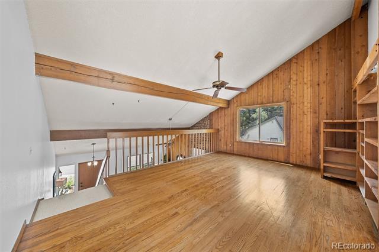
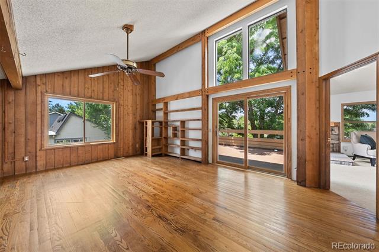
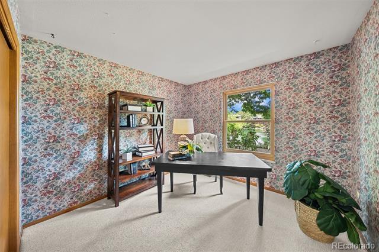
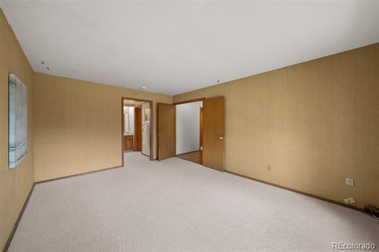
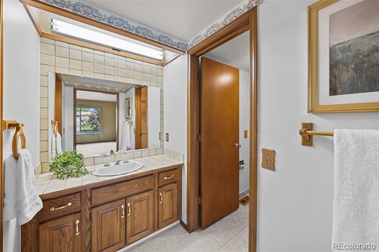
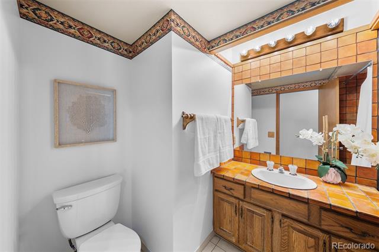
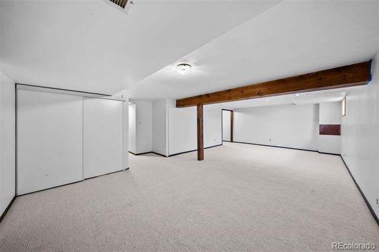
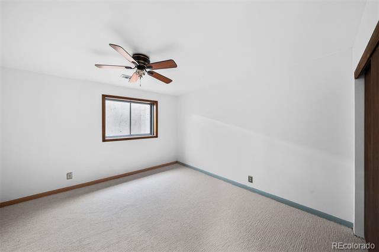
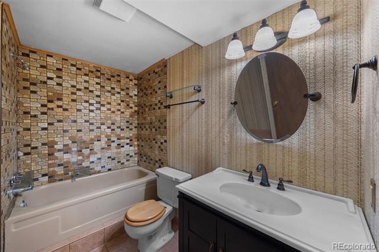
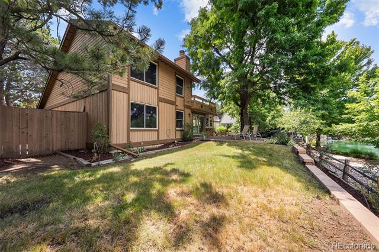
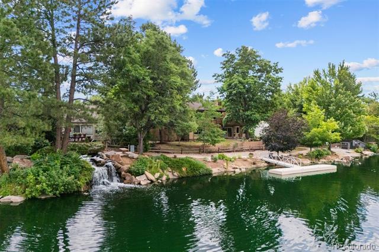
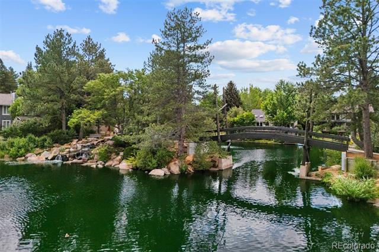
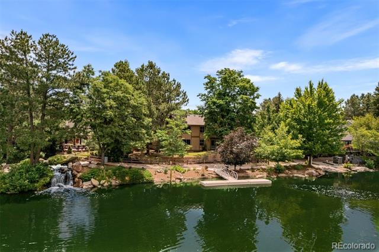
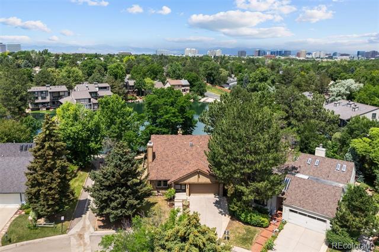
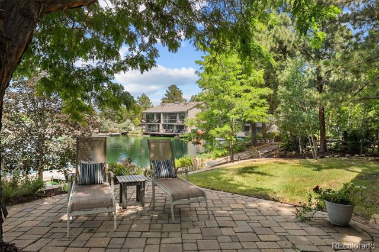
This distinctive 1970's home, positioned on the tranquil Arapahoe Lake, offers an exceptional blend of natural materials, architectural character and lakeside living. The home's enduring appeal has captivated its owner for over three decades, with its peaceful setting backing directly to the private Lake with views of a waterfall and pedestrian bridge enhancing the serene lakeside setting. The 3,570-square-foot interior unfolds across two levels, creating an ideal balance of shared and private spaces. The main level showcases clean lines and purposeful spaces characteristic of a modern design with a floor plan flowing effortlessly capturing serene water views. Fresh carpet and paint throughout create a neutral canvas ready for your personal touch. The layout includes multiple gathering spaces perfect for both quiet mornings with coffee and weekend social occasions. The primary suite commands the second floor, complete with a private loft and expansive deck overlooking the lake - an inspiring spot for starting each day or unwinding at sunset. Five bedrooms and four bathrooms provide abundant space for everyday living, entertaining, or even home office setup. The location offers exceptional convenience to top-rated schools, the Cherry Creek State Park, and quick access to I-225 and I-25 for commuting. Enjoy the neighborhood nature and lake trails and the peace of a lakeside setting. While this architectural gem awaits your personal touch to restore its full glory, its design and location offer an exceptional foundation in one of Denver's most established and sought-after neighborhoods. Showings begin Saturday, July 12th.

5
beds

4
baths

3,570 Sq.Ft. LIVING AREA

6,534 Sq.Ft. lot

Features & Amenities

Interior

  • total bedrooms5
  • Total bathrooms4
  • full bathrooms3
  • three quarter bathroom1
  • Flooring Carpet, Laminate, Tile, Wood
  • Fireplace Living Room, Primary Bedroom, Wood Burning
  • APPLIANCES Cooktop, Dishwasher, Disposal, Dryer, Freezer, Microwave, Oven, Range, Refrigerator, Washer
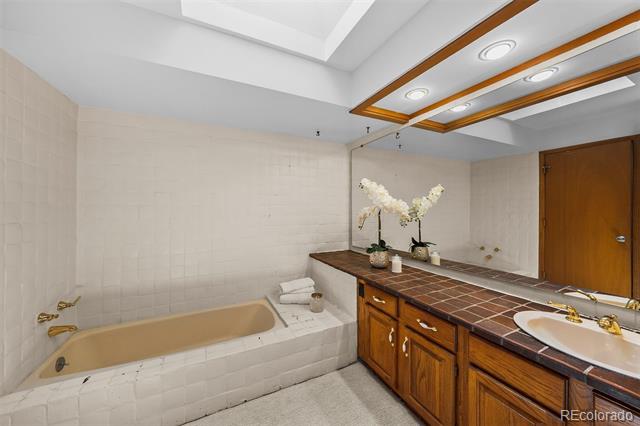
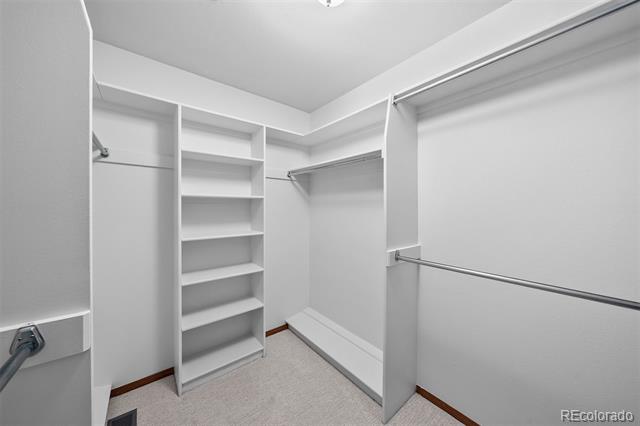
  • other interior Features Built-in Features, Ceiling Fan(s), Five Piece Bath, Granite Counters, High Ceilings, In-Law Floorplan, Kitchen Island, Primary Suite, Synthetic Counters, Tile Counters, Vaulted Ceiling(s), Walk-In Closet(s)

Area & Lot

  • Status Sold
  • Date Sold July 31, 2025
  • Living Area3,570 Sq.Ft.
  • Lot Area6,534 Sq.Ft.
  • MLS® ID3226871
  • TypeResidential
  • YEAR BUILT1979
  • View DescriptionLake, Mountain(s), Water
  • Elementary SchoolHigh Plains
  • Middle SchoolCampus
  • High SchoolCherry Creek
  • School DistrictCherry Creek 5

Exterior

  • STORIES2
  • Garage Space2.0
  • water SourcePublic
  • utilitiesElectricity Available, Electricity Connected
  • roofComposition
  • lot featuresCorner Lot, Flood Zone, Irrigated, Landscaped, Many Trees, Sprinklers In Front, Sprinklers In Rear
  • parkingConcrete, Exterior Access Door
  • HEAT TYPEForced Air, Natural Gas
  • AIR CONDITIONINGNone
  • sewerPublic Sewer
  • SubstructureSlab
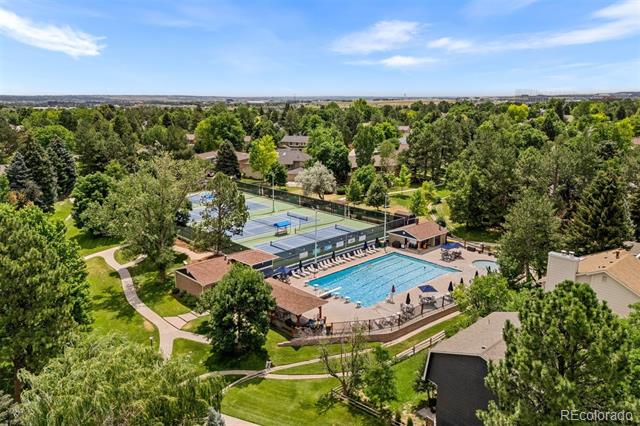
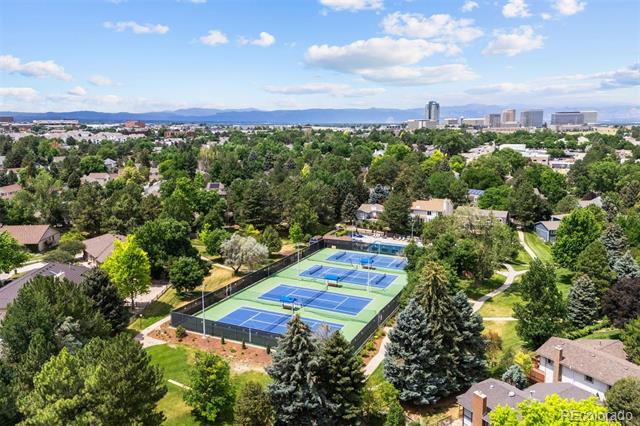
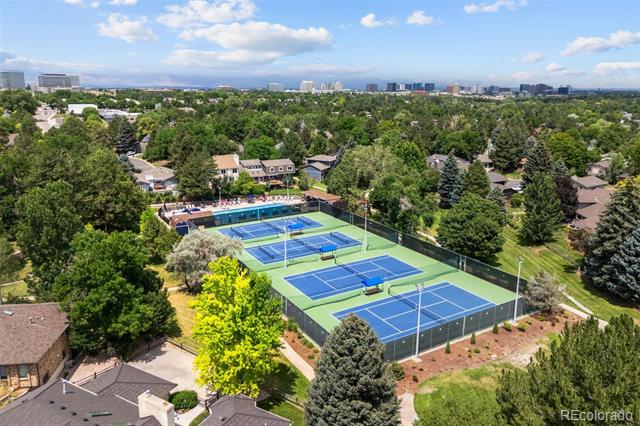
  • HOA AmenitiesPark, Playground, Pool, Tennis Court(s), Trail(s)
  • other exterior FeaturesBalcony, Garden, Rain Gutters

Financial

  • Sales Price$820,000
  • Real Estate Tax $7,596/yr
  • HOA $183/mo
View Virtual Tour

Work With Jan

A Denver resident for over 40 years, Jan is intimately familiar with the finest neighborhoods and is among the best in the business. Her reputation has been built on delivering the highest-level negotiating skills, developing personal connections with her clientele and working with Buyers and Sellers as their trusted life-long real estate adviser.

Follow Me on Instagram