1007 Nob Hill Road
1007 Nob Hill Road
1007 Nob Hill Road
1007 Nob Hill Road
1007 Nob Hill Road
1007 Nob Hill Road
1007 Nob Hill Road
1007 Nob Hill Road
1007 Nob Hill Road
1007 Nob Hill Road
1007 Nob Hill Road
1007 Nob Hill Road
1007 Nob Hill Road
1007 Nob Hill Road
1007 Nob Hill Road
1007 Nob Hill Road
1007 Nob Hill Road
1007 Nob Hill Road
1007 Nob Hill Road
1007 Nob Hill Road
1007 Nob Hill Road
1007 Nob Hill Road
1007 Nob Hill Road
1007 Nob Hill Road
1007 Nob Hill Road
1007 Nob Hill Road
1007 Nob Hill Road
1007 Nob Hill Road
1007 Nob Hill Road
1007 Nob Hill Road
1007 Nob Hill Road
1007 Nob Hill Road
1007 Nob Hill Road
1007 Nob Hill Road
1007 Nob Hill Road
1007 Nob Hill Road
1007 Nob Hill Road
1007 Nob Hill Road
1007 Nob Hill Road
1007 Nob Hill Road
1007 Nob Hill Road
SEE ALL PHOTOS
1007 Nob Hill Road
1007 Nob Hill Road
1007 Nob Hill Road
1007 Nob Hill Road
1007 Nob Hill Road
1007 Nob Hill Road
1007 Nob Hill Road
1007 Nob Hill Road
1007 Nob Hill Road
1007 Nob Hill Road
1007 Nob Hill Road
1007 Nob Hill Road
1007 Nob Hill Road
1007 Nob Hill Road
1007 Nob Hill Road
1007 Nob Hill Road
1007 Nob Hill Road
1007 Nob Hill Road
1007 Nob Hill Road
1007 Nob Hill Road
1007 Nob Hill Road
1007 Nob Hill Road
1007 Nob Hill Road
1007 Nob Hill Road
1007 Nob Hill Road
1007 Nob Hill Road
1007 Nob Hill Road
1007 Nob Hill Road
1007 Nob Hill Road
1007 Nob Hill Road
1007 Nob Hill Road
1007 Nob Hill Road
1007 Nob Hill Road
1007 Nob Hill Road
1007 Nob Hill Road
1007 Nob Hill Road
1007 Nob Hill Road
1007 Nob Hill Road
1007 Nob Hill Road
1007 Nob Hill Road
1007 Nob Hill Road
Sold

1007 Nob Hill Road

1007 Nob Hill Road, Evergreen, CO 80439

$1,430,000
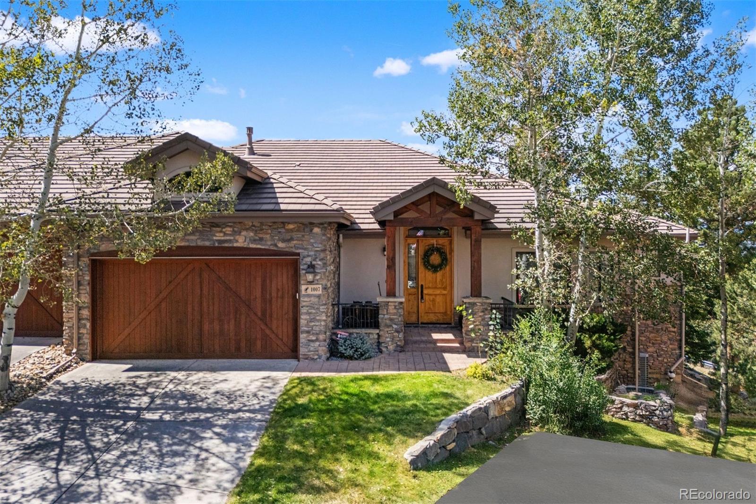
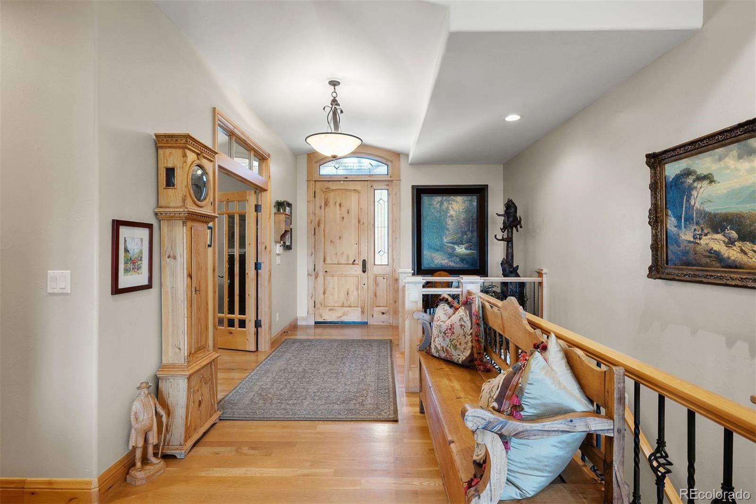
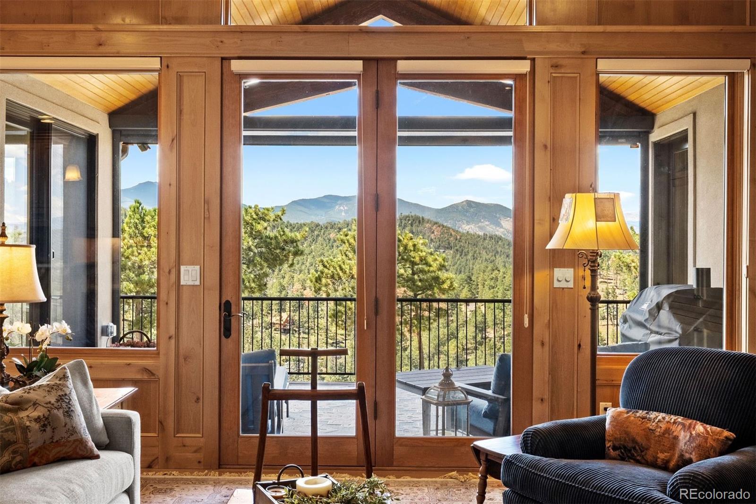
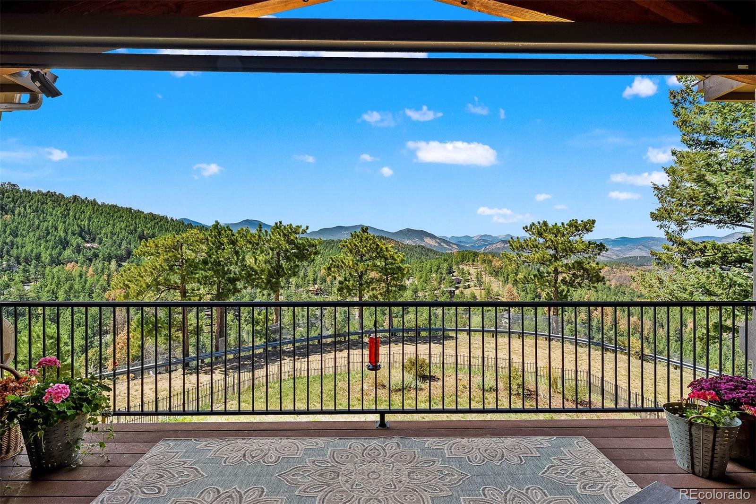
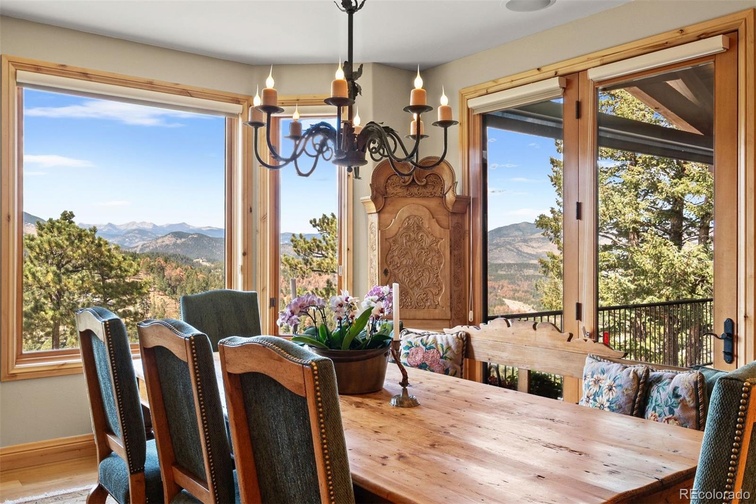
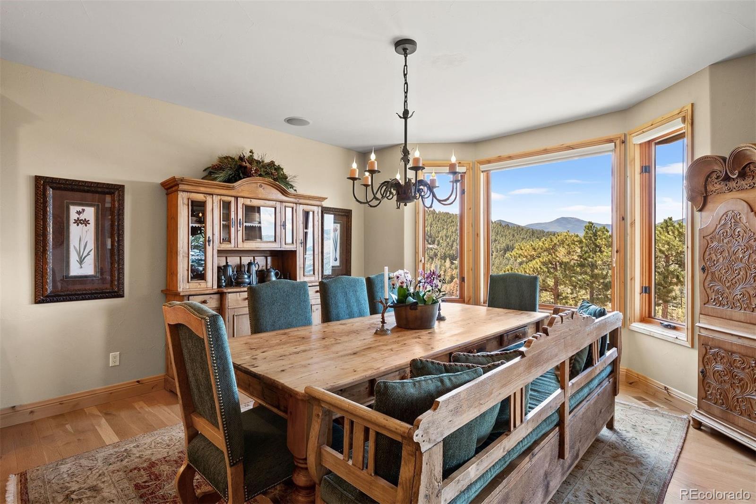
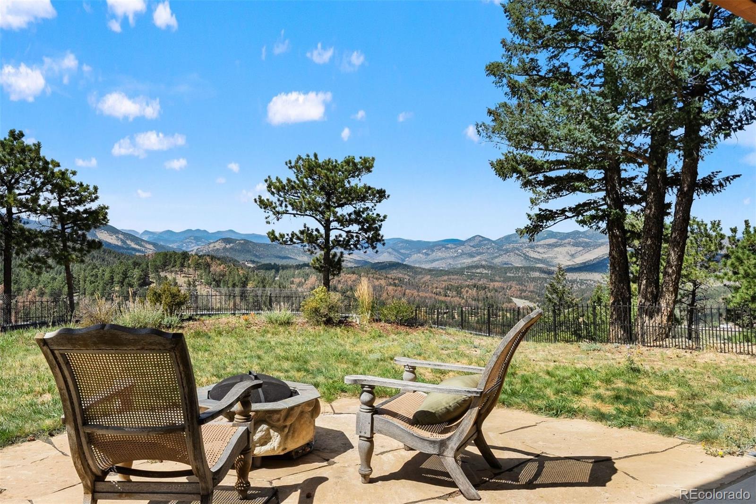
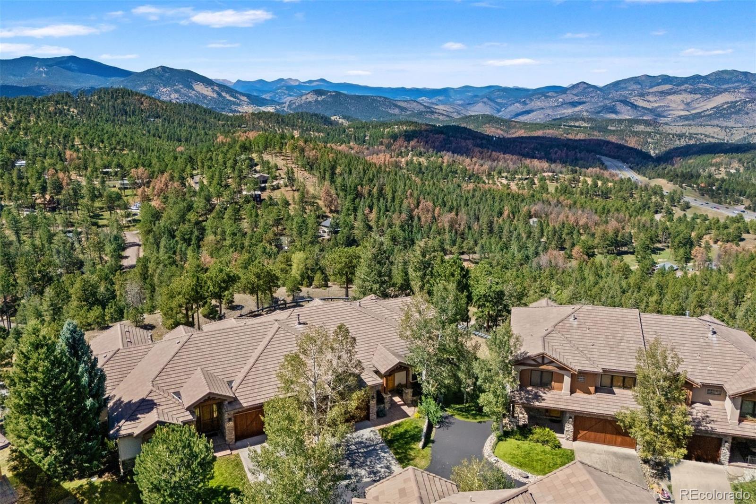
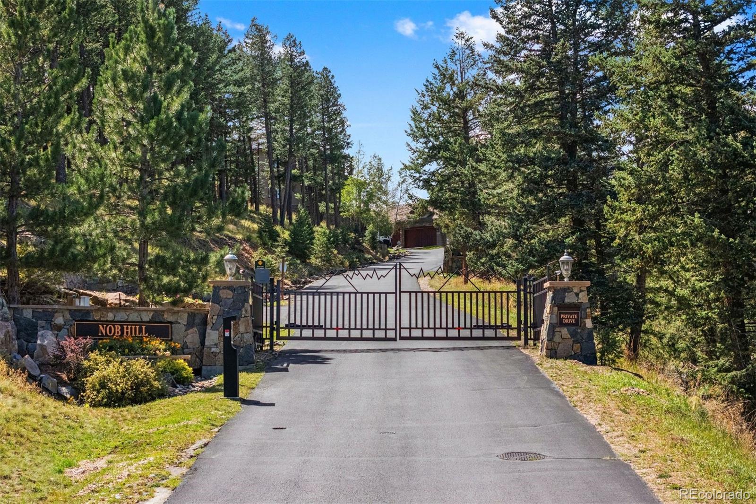
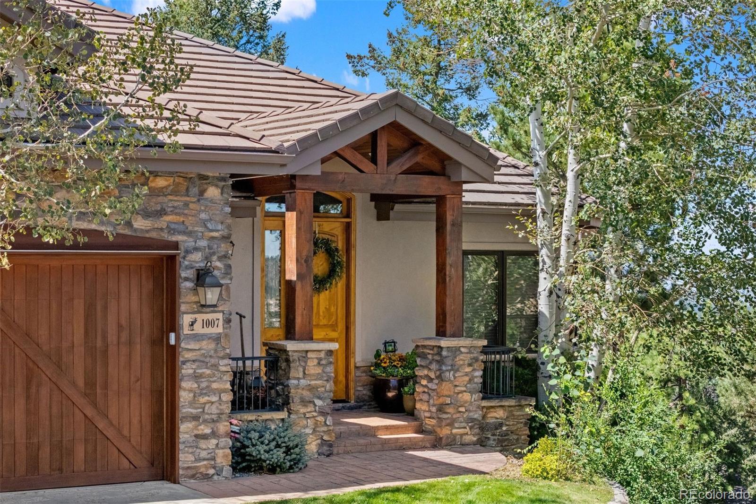
Breathtaking Rocky Mountain views, refined finishes, and effortless lock-and-leave living come together in this luxury townhome nestled within a private gated community. From the moment you enter, unobstructed mountain views command attention, create a spectacular backdrop throughout the home.
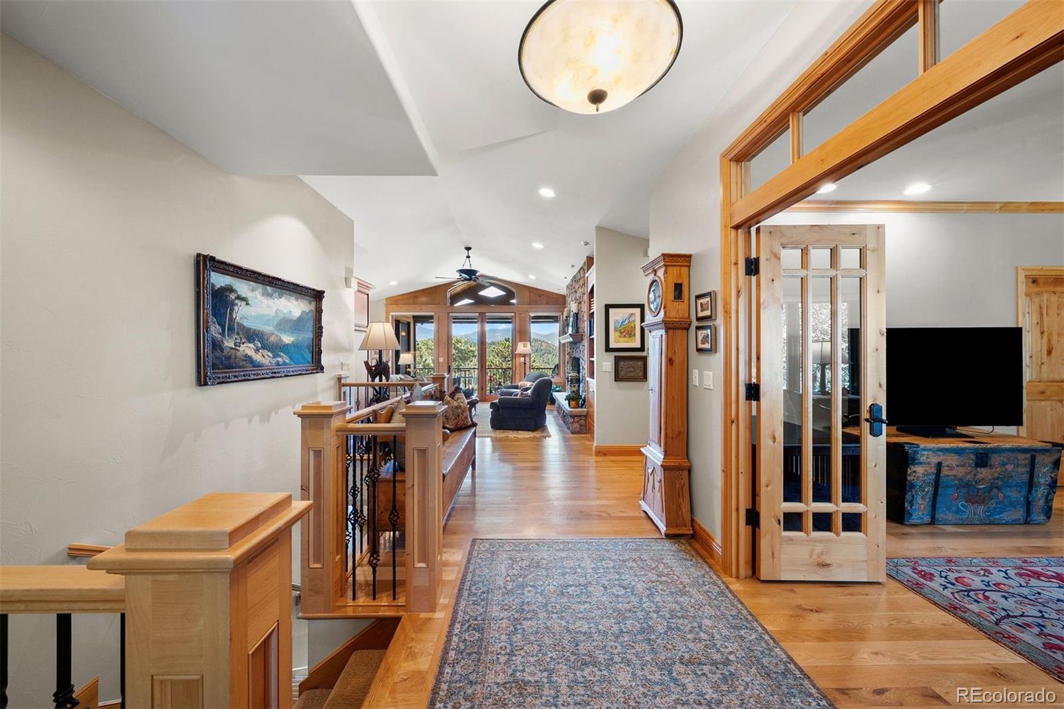
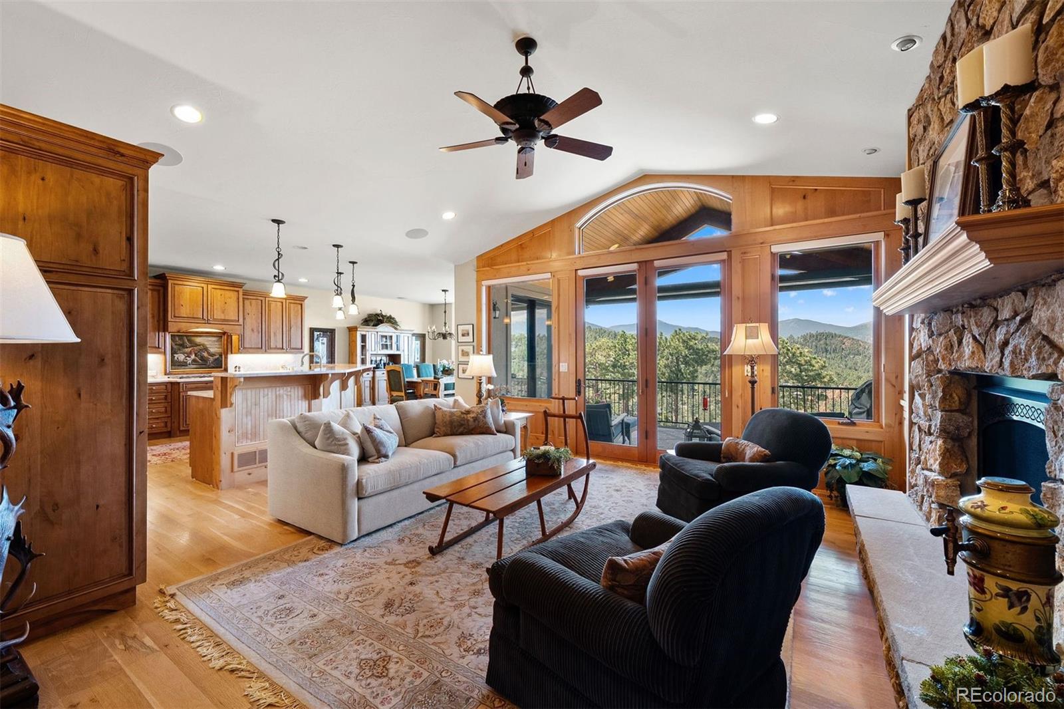
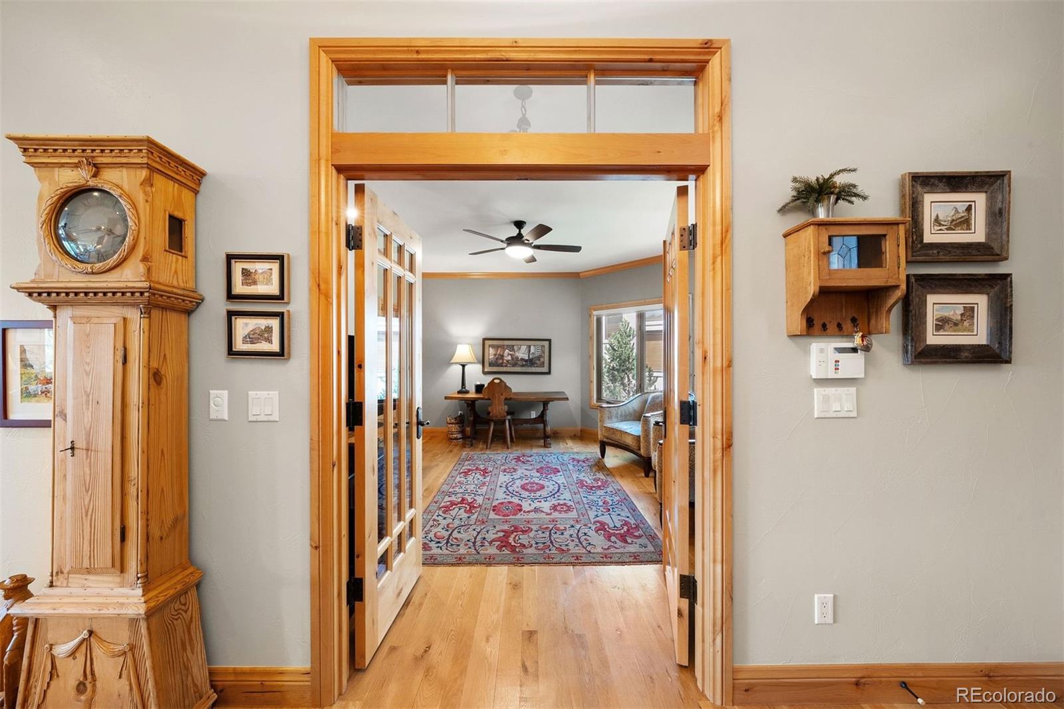
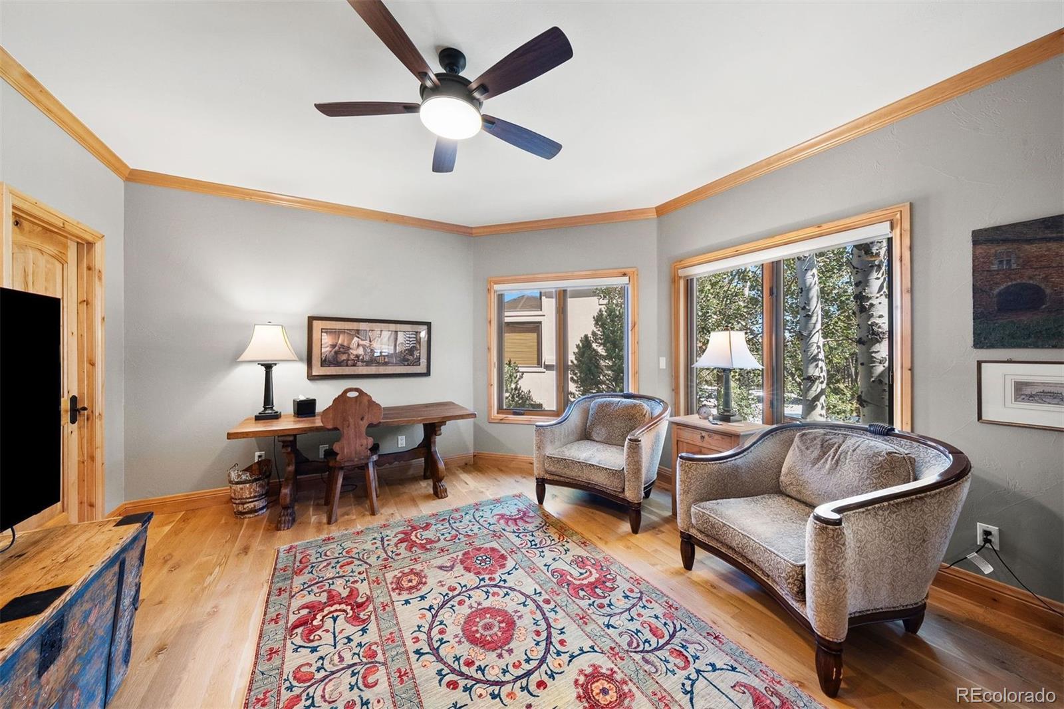
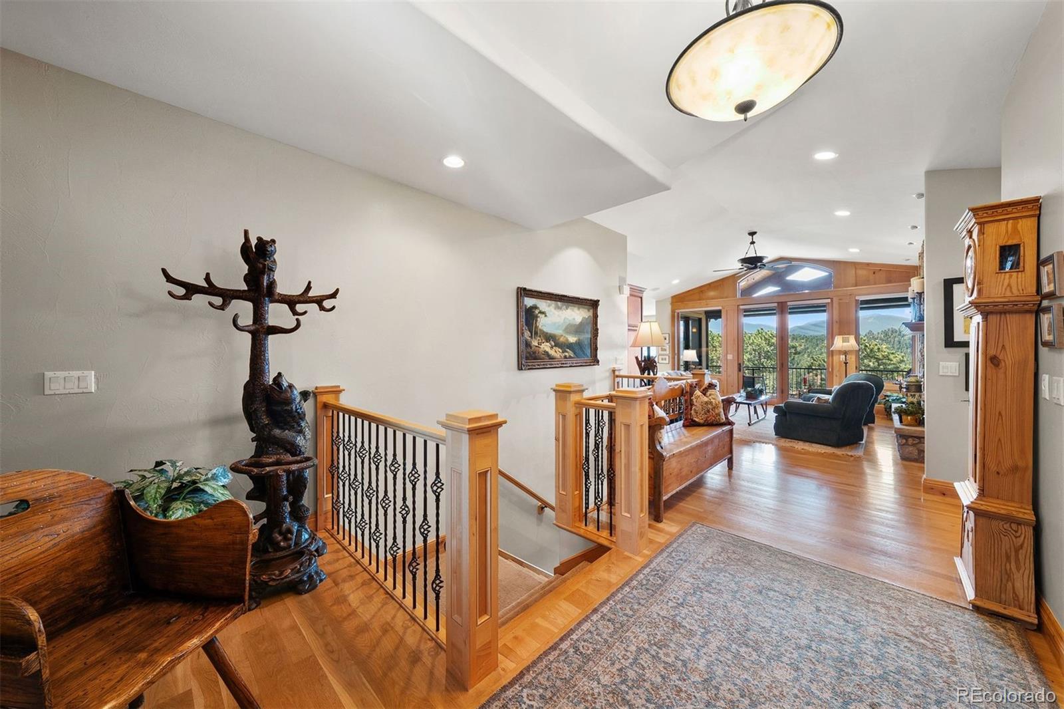
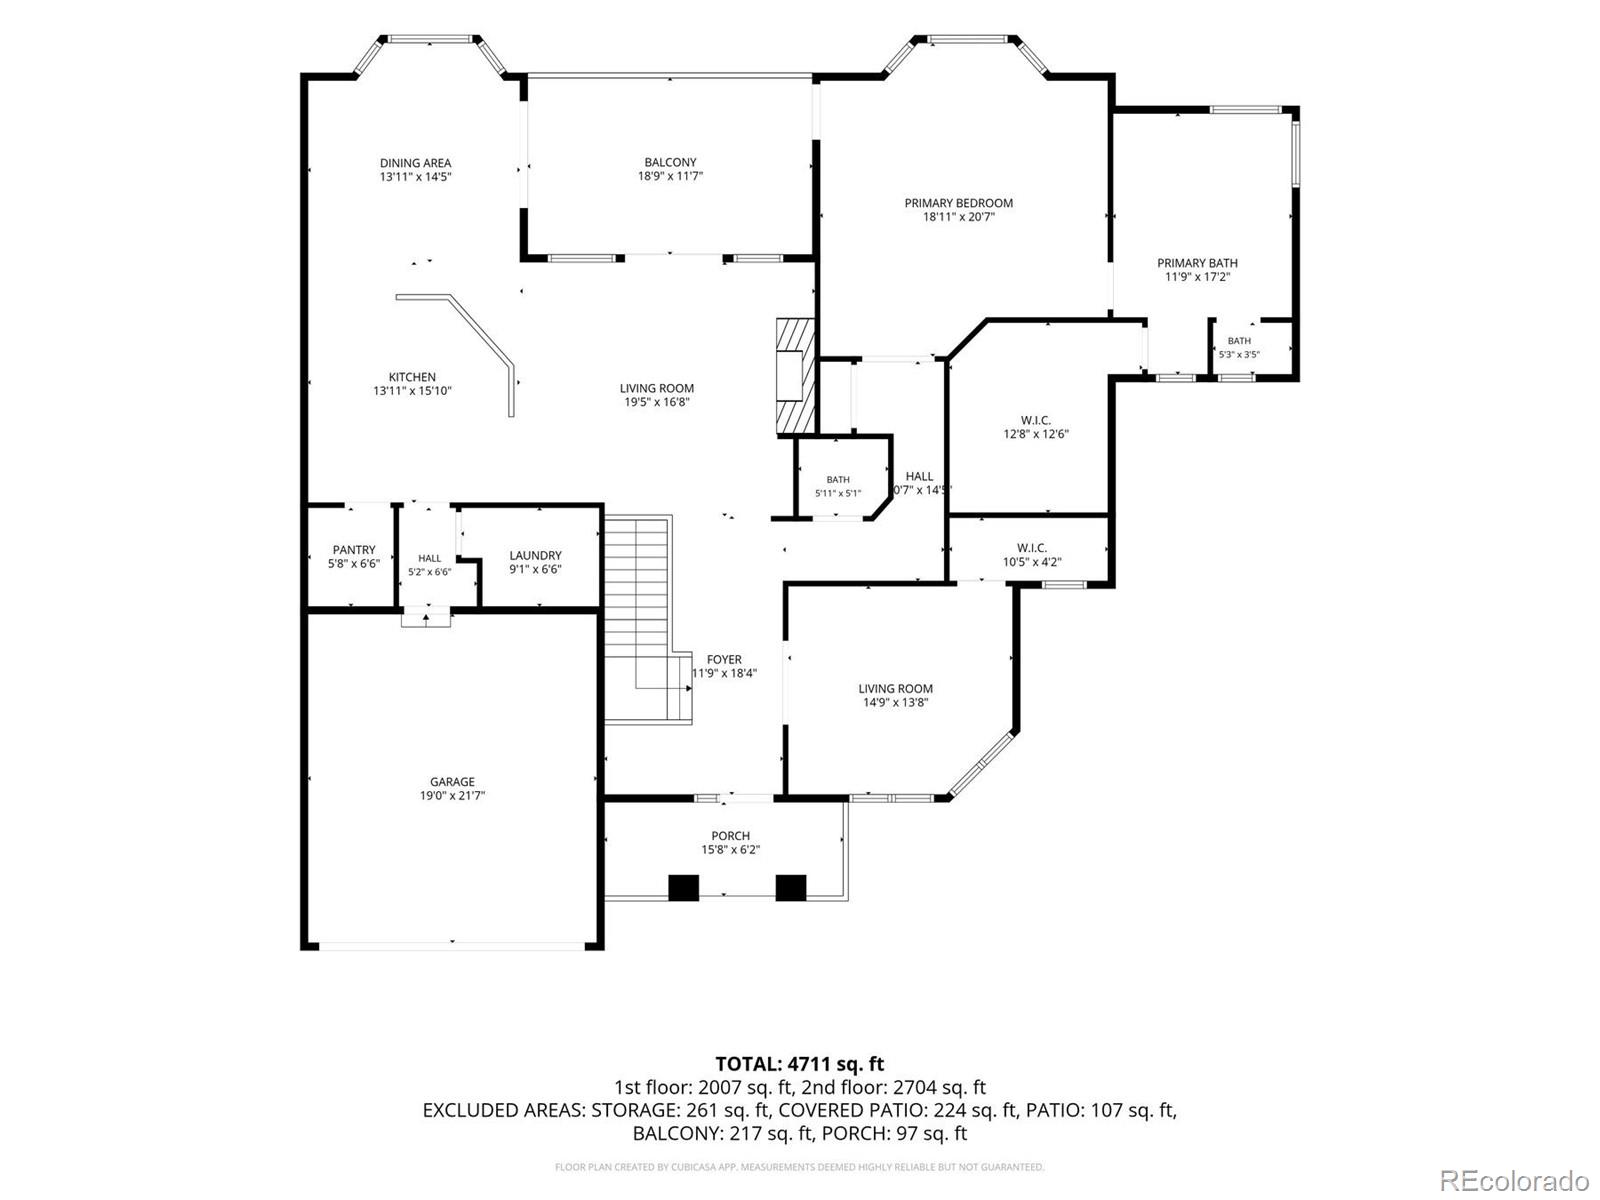
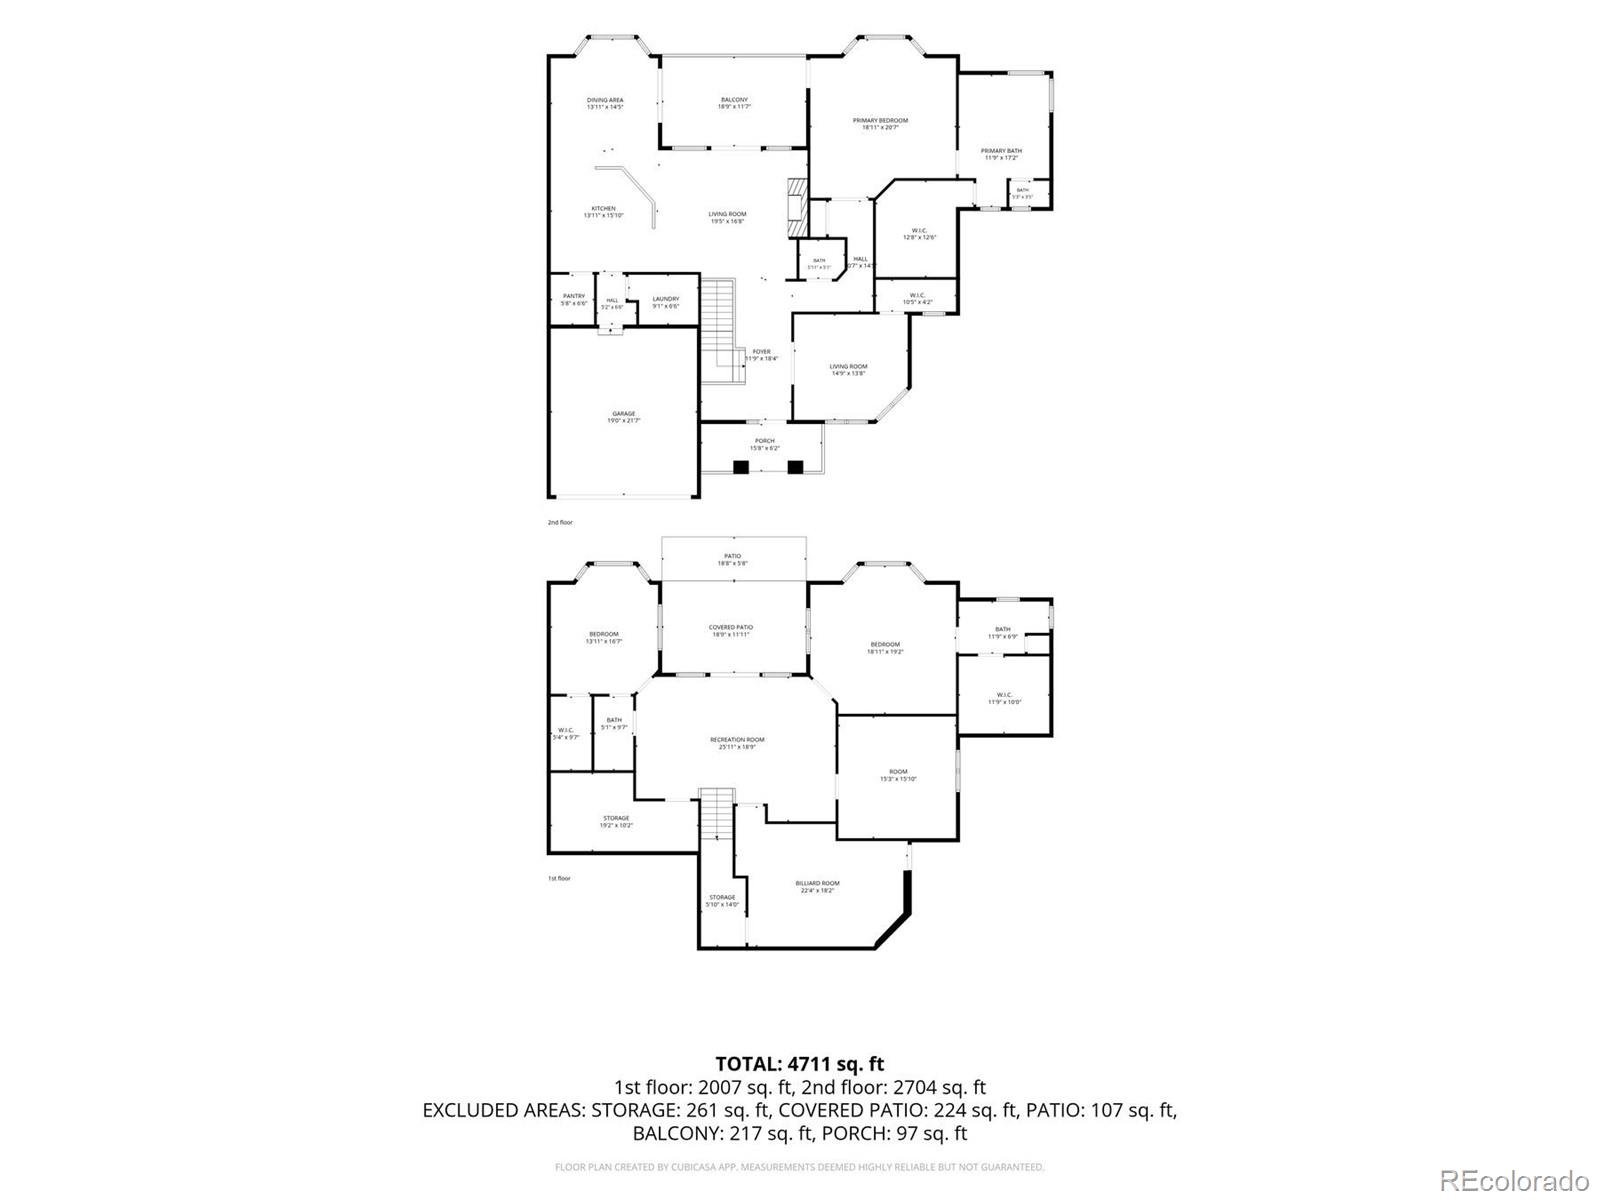
The main level provides the ease of one-level living, with the primary suite, private office, laundry, kitchen, dining area, and great room all arranged on one floor.
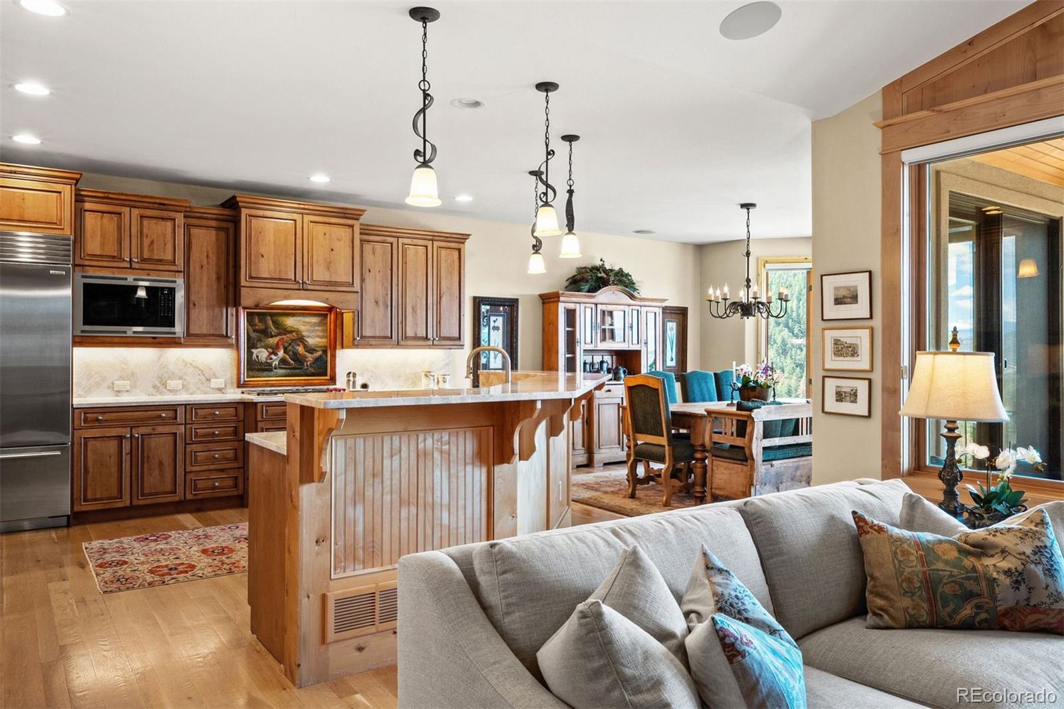
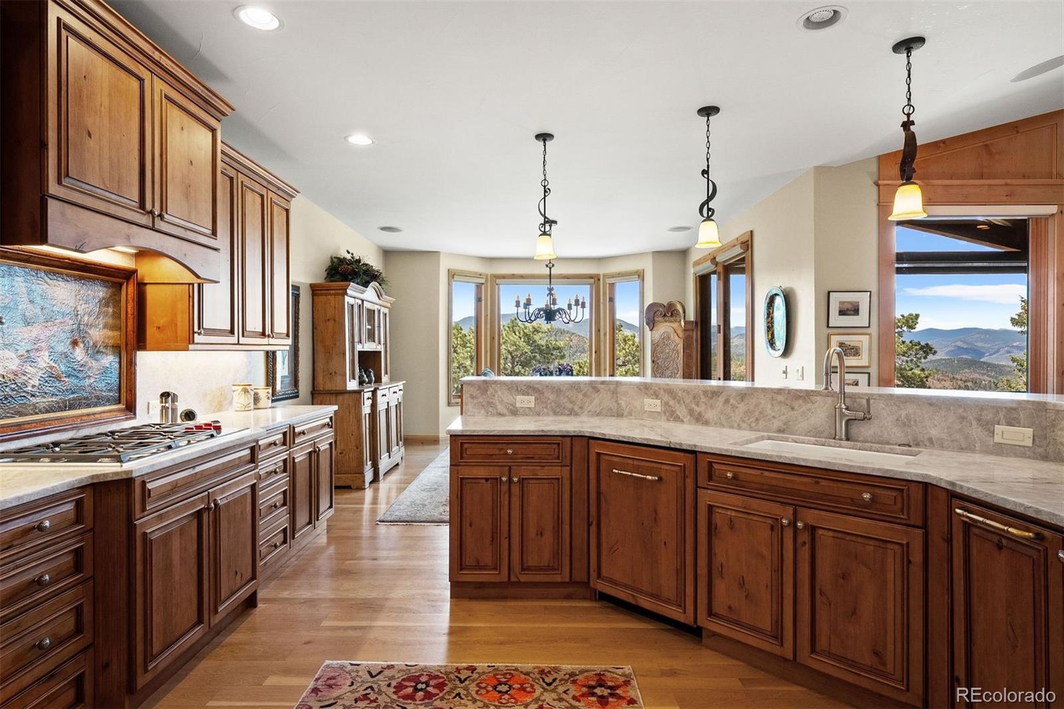
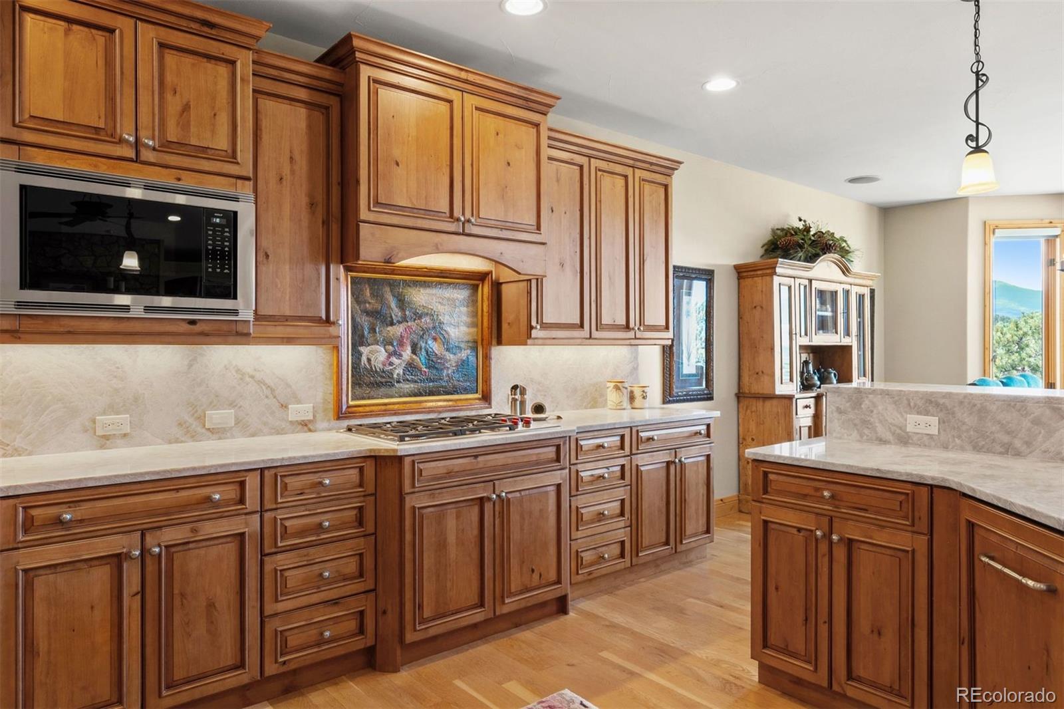
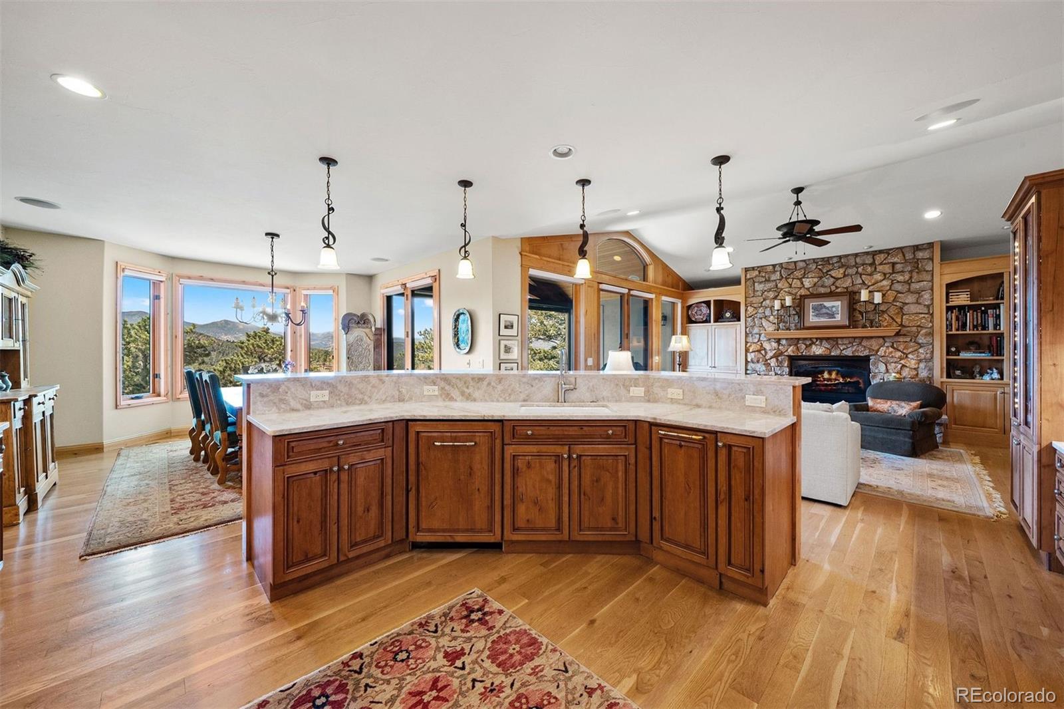
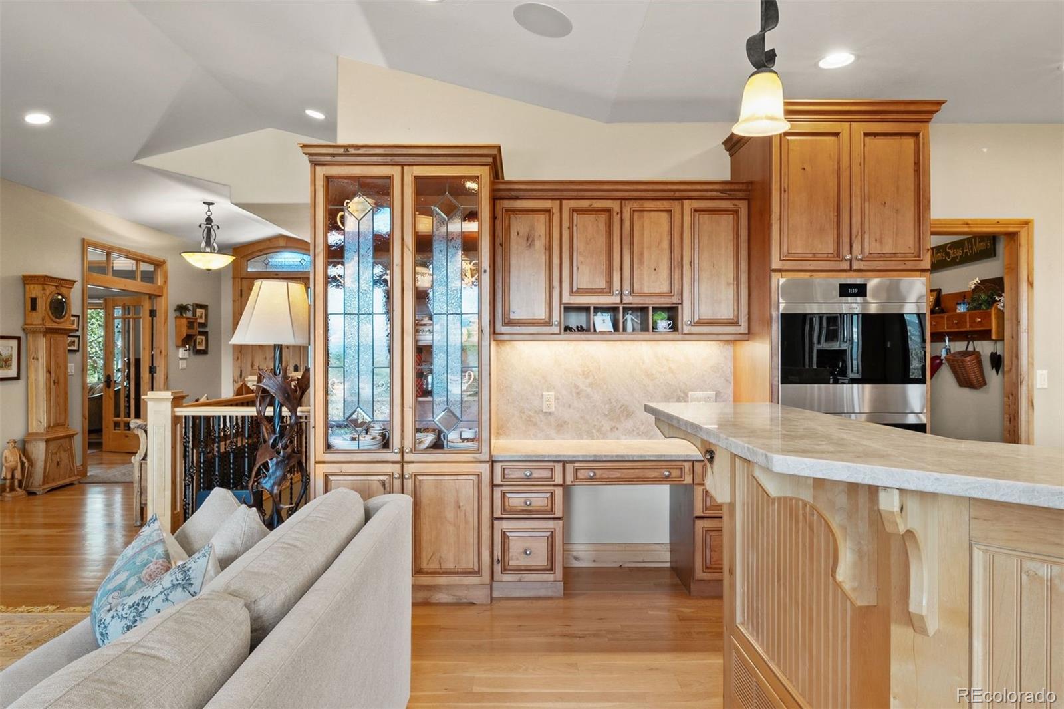
At the heart of the home is the an appointed chef's kitchen, featuring new Sub-Zero and Wolf appliances, lighted alder cabinetry, new countertops, and a large center island.
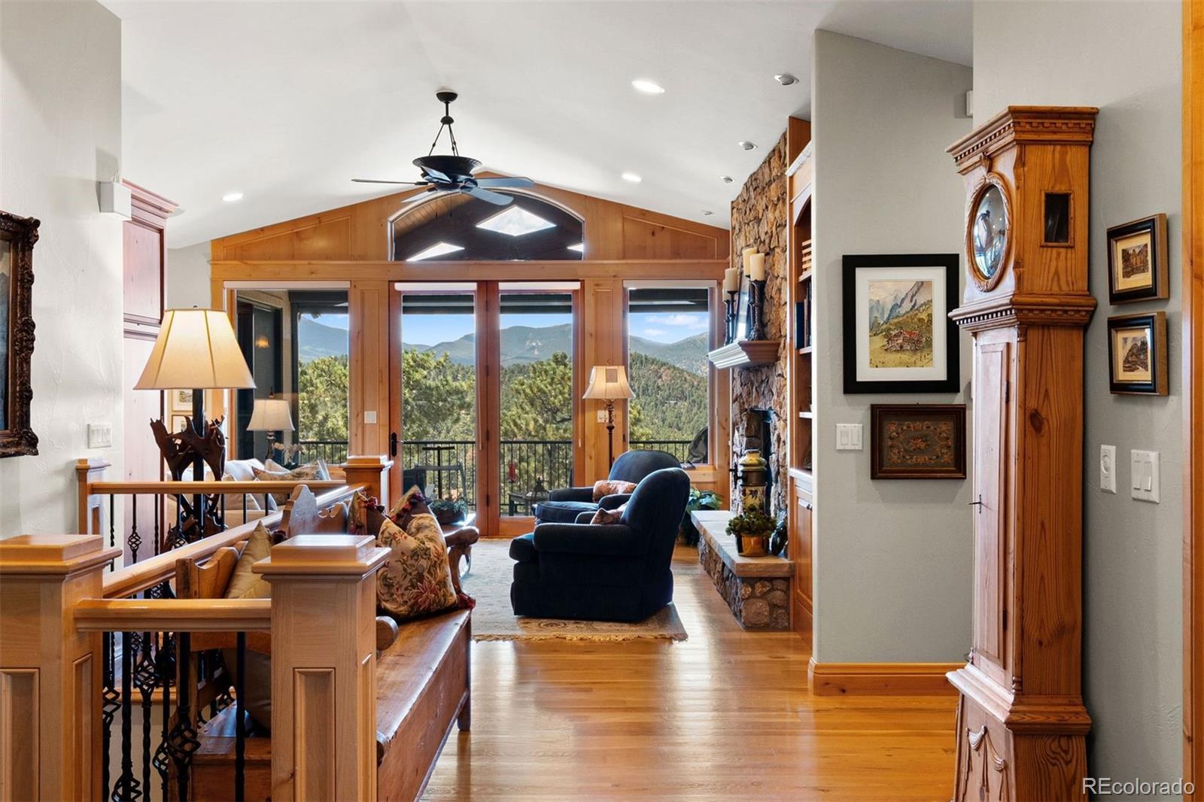
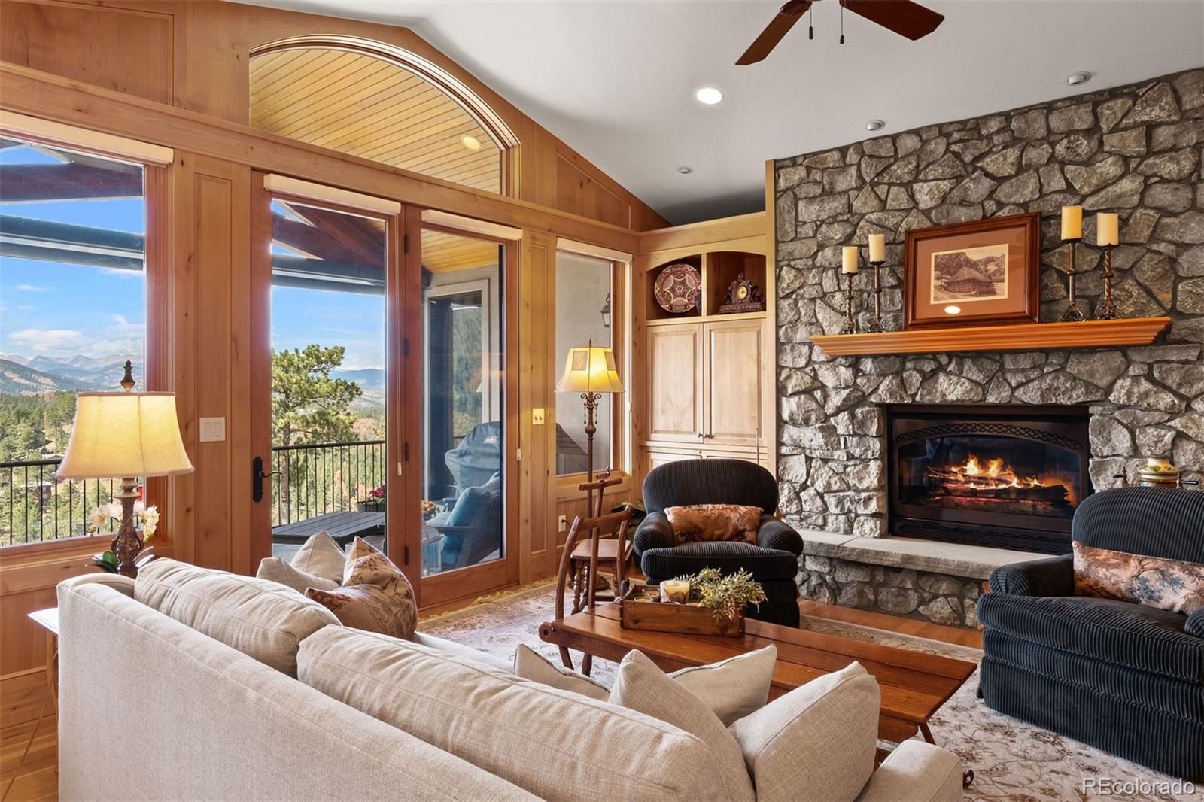
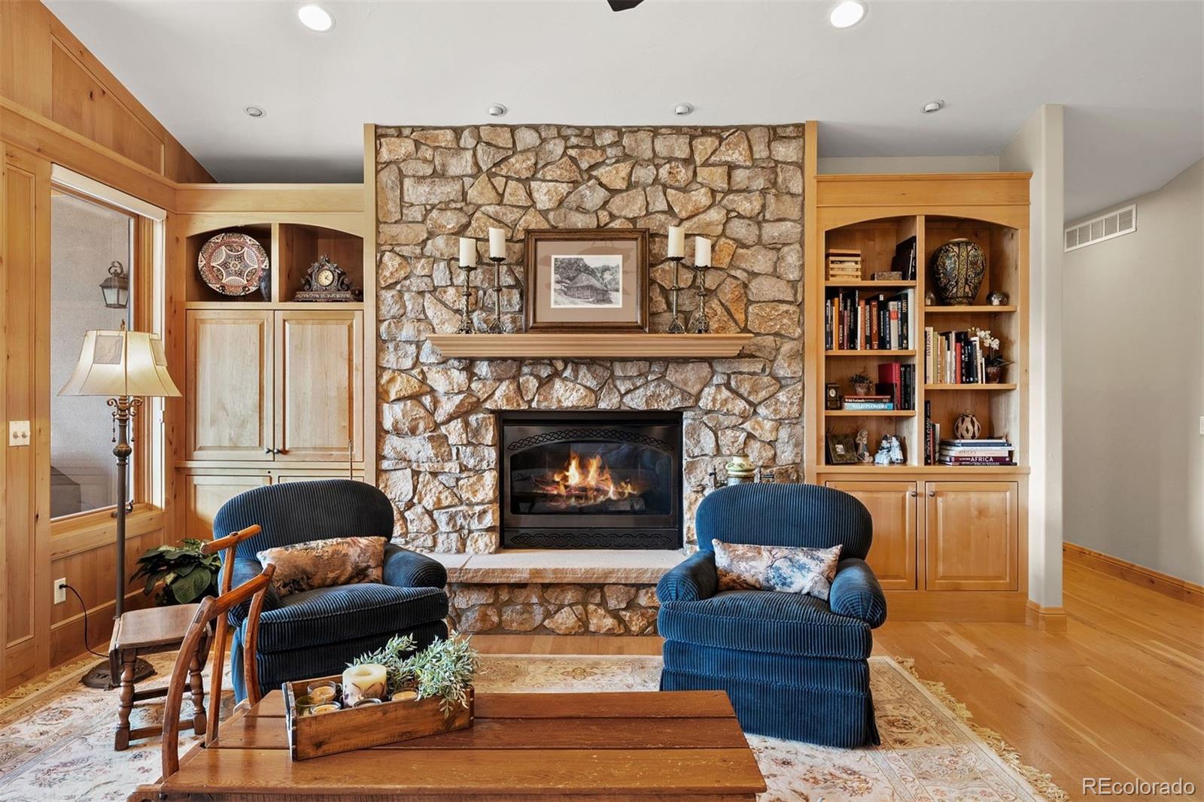
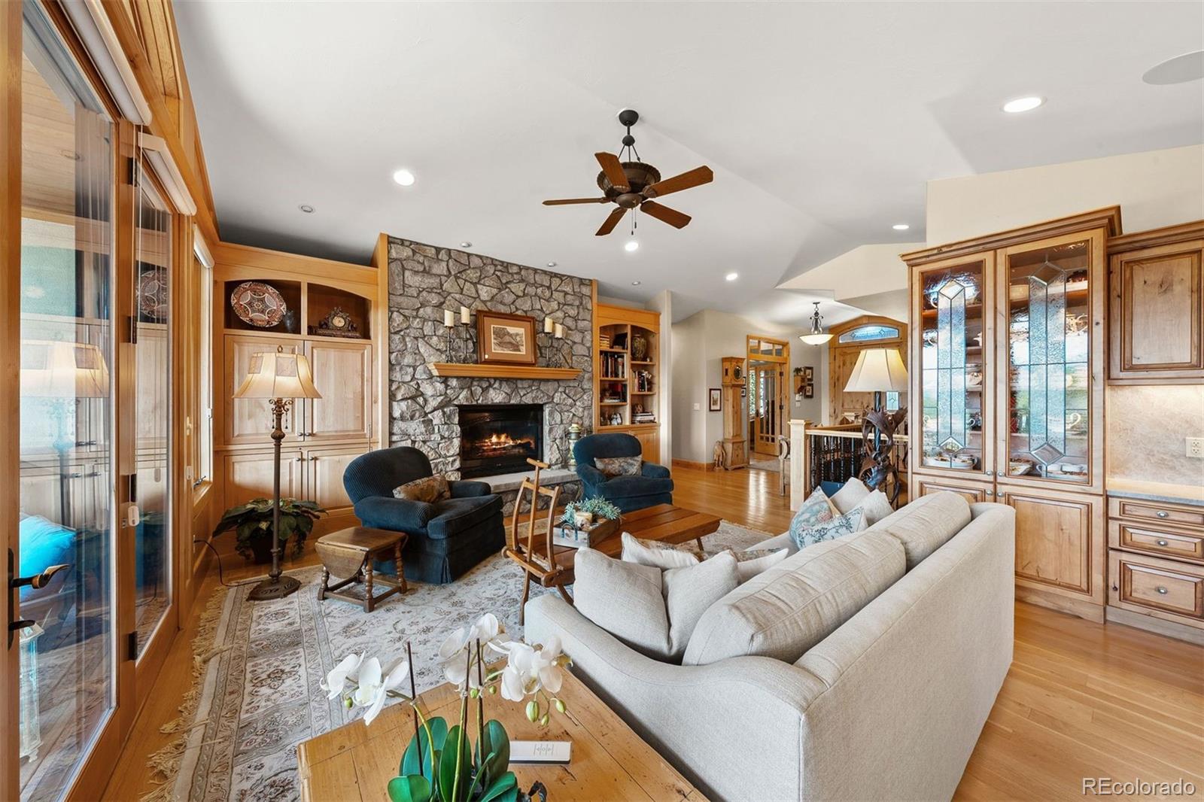
The inviting great room offers a warm gathering space, highlighted by a gas fireplace and expansive Rocky Mountain views. Large windows bring Colorado's natural beauty indoors.
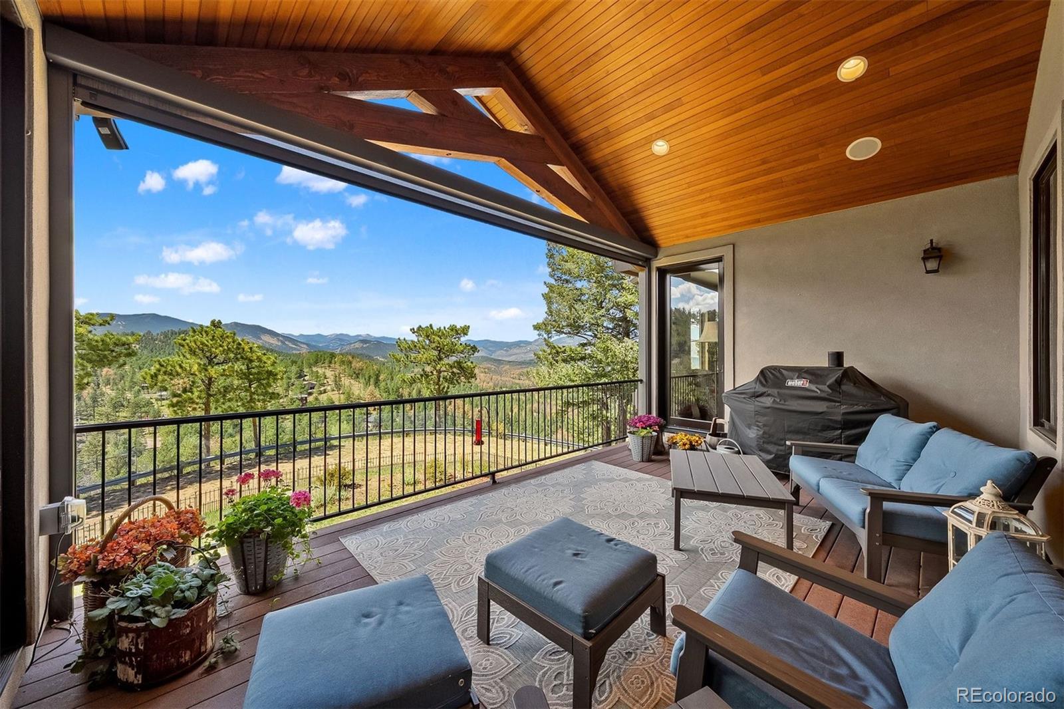
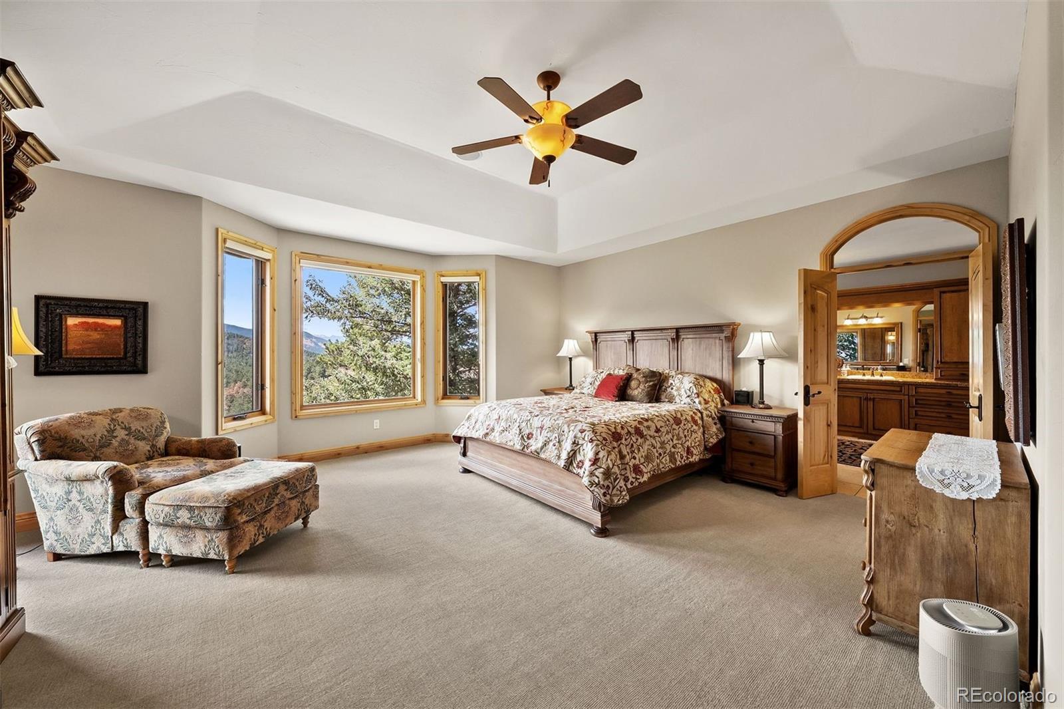
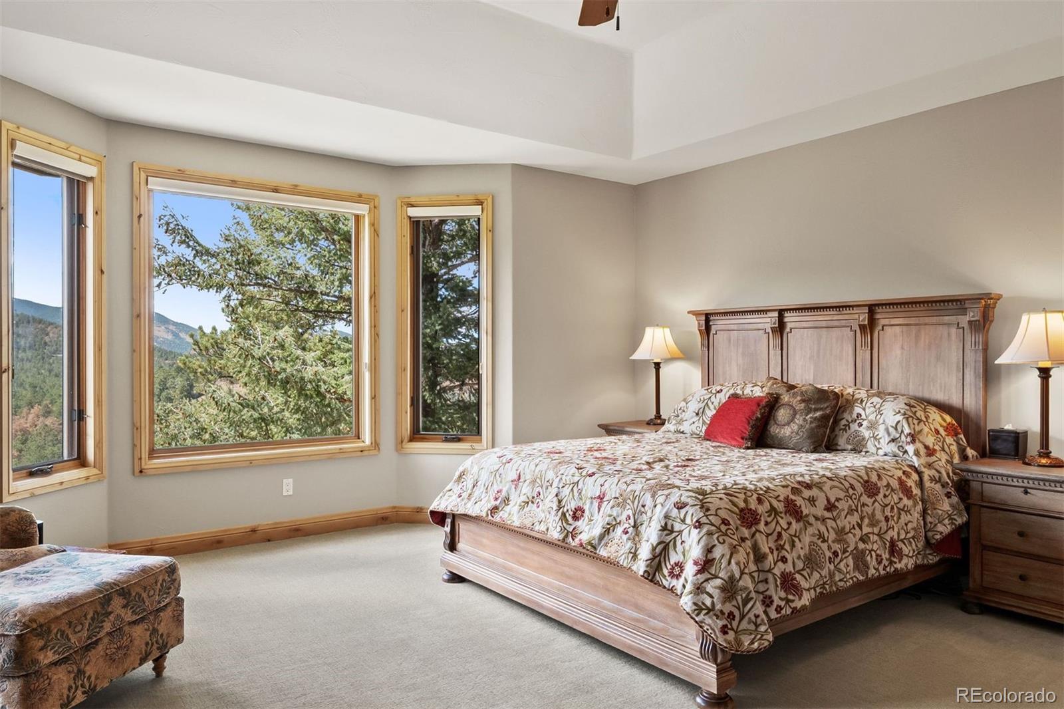
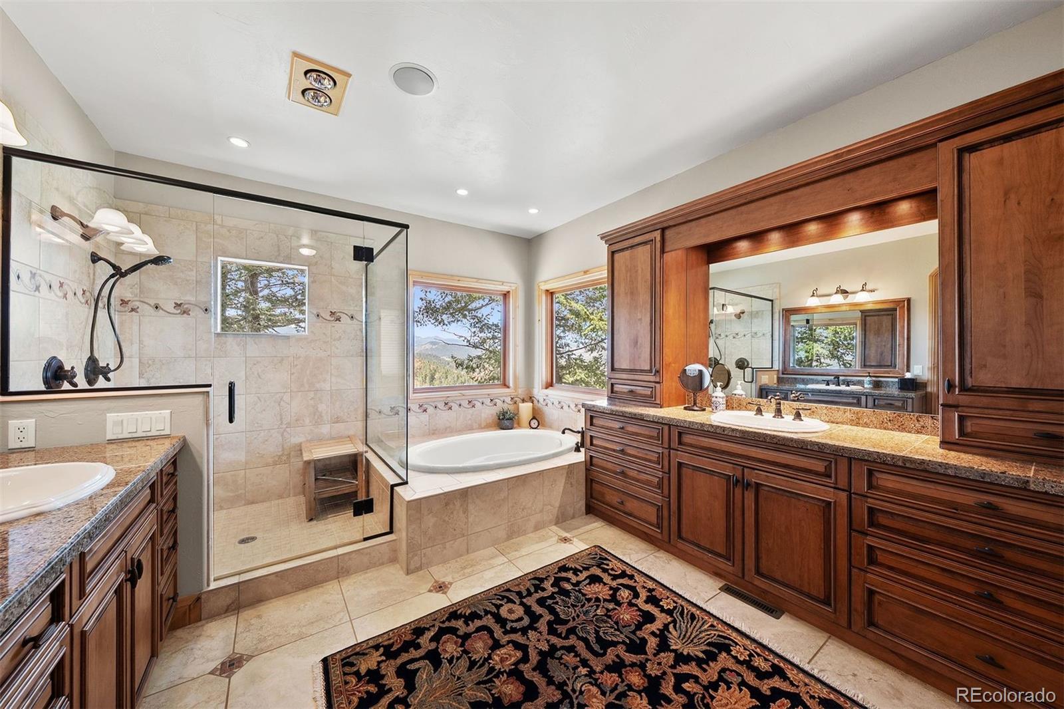
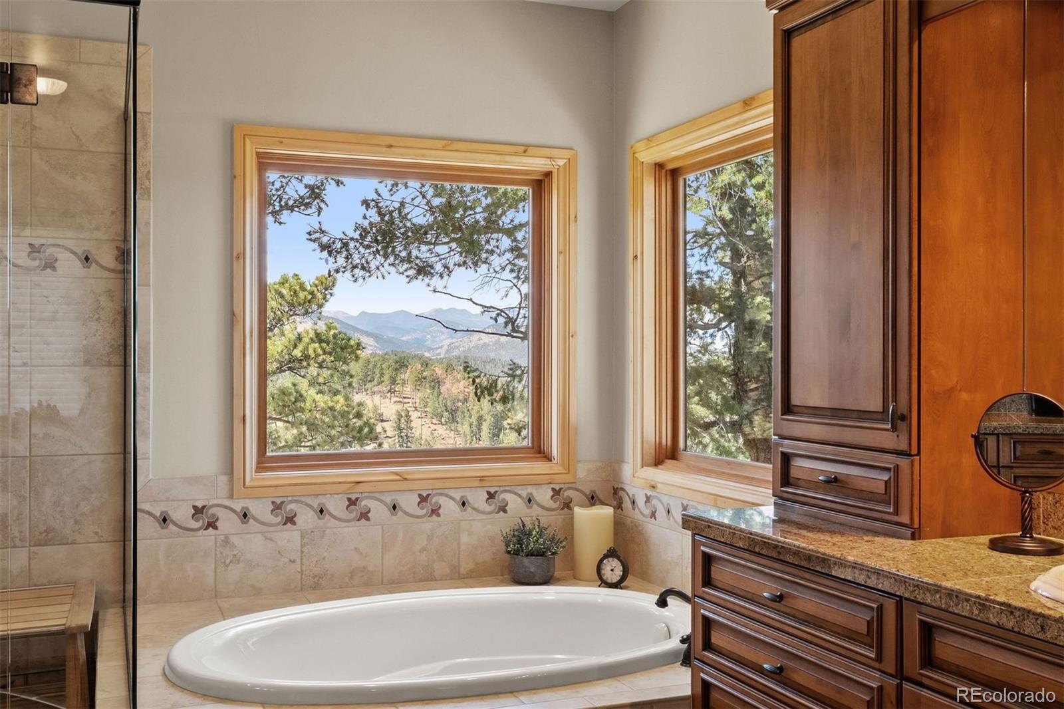
The main-level primary suite is a peaceful retreat with access to the deck--an ideal spot to enjoy your morning coffee. The five-piece ensuite bath features dual vanities, a large walk-in closet, a spacious shower, and a corner bathtub overlooking the mountains.
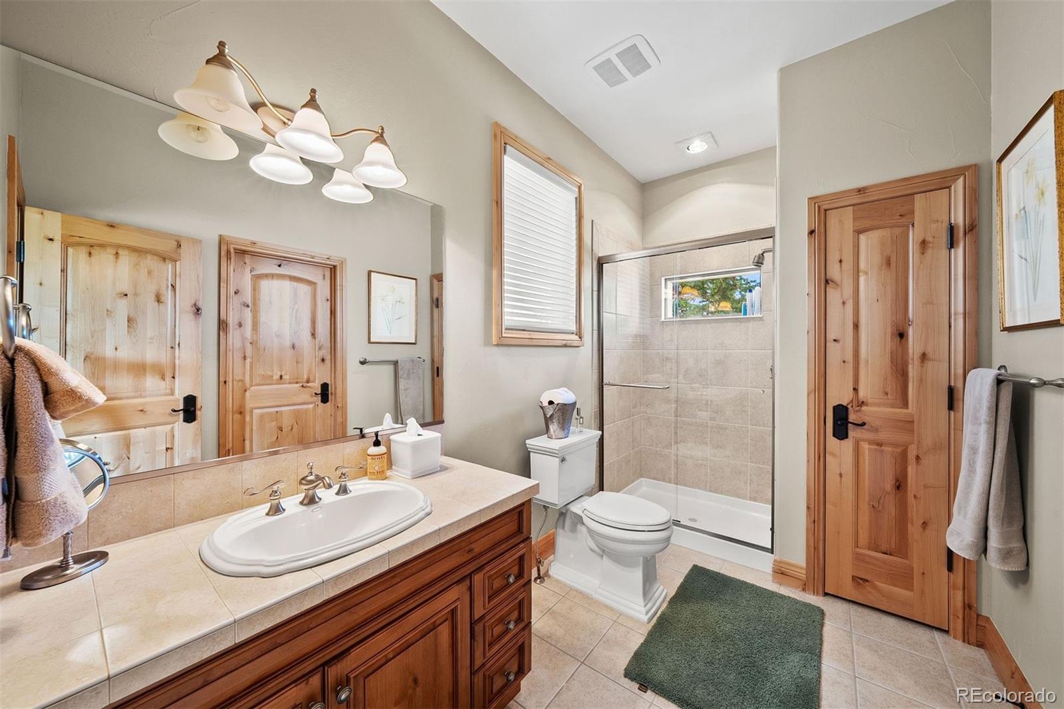
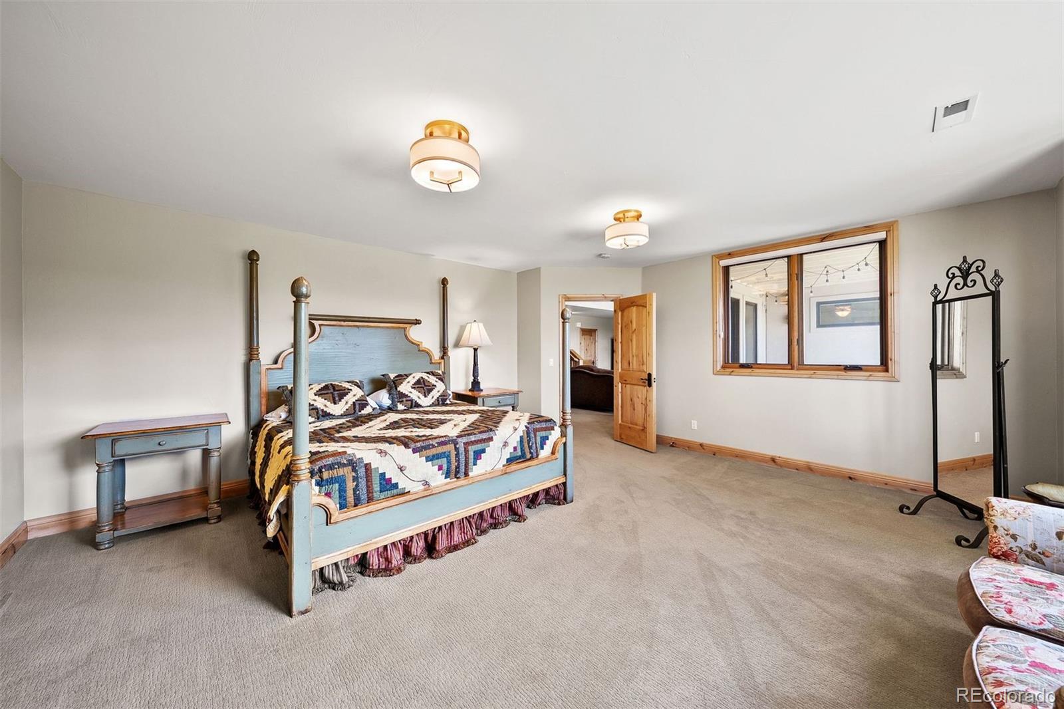
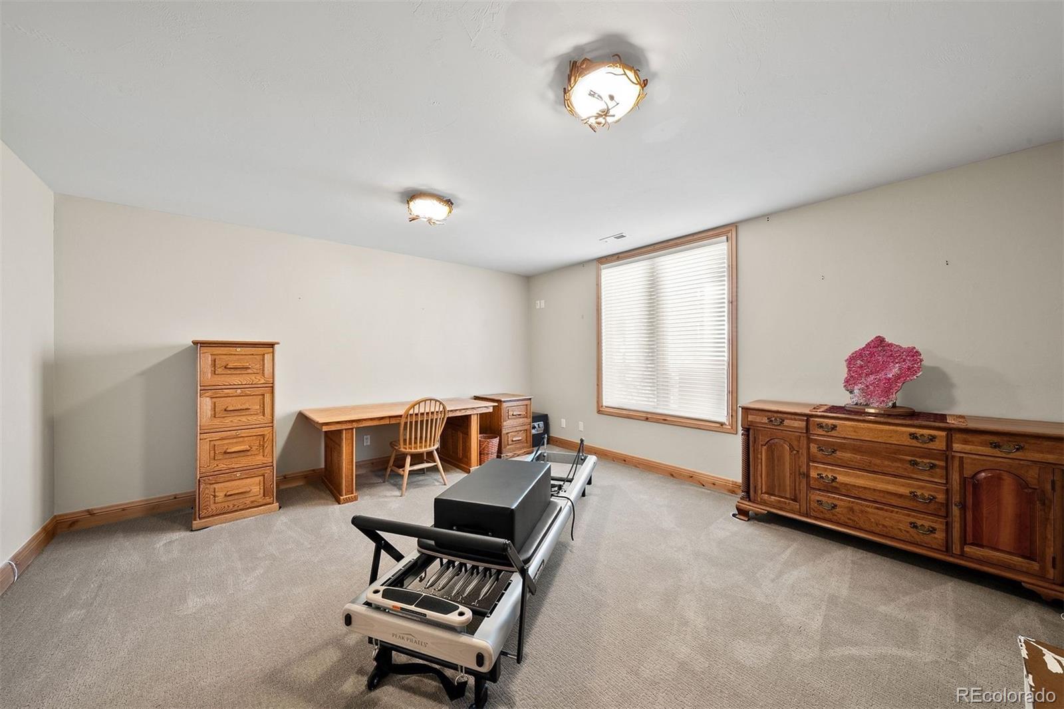
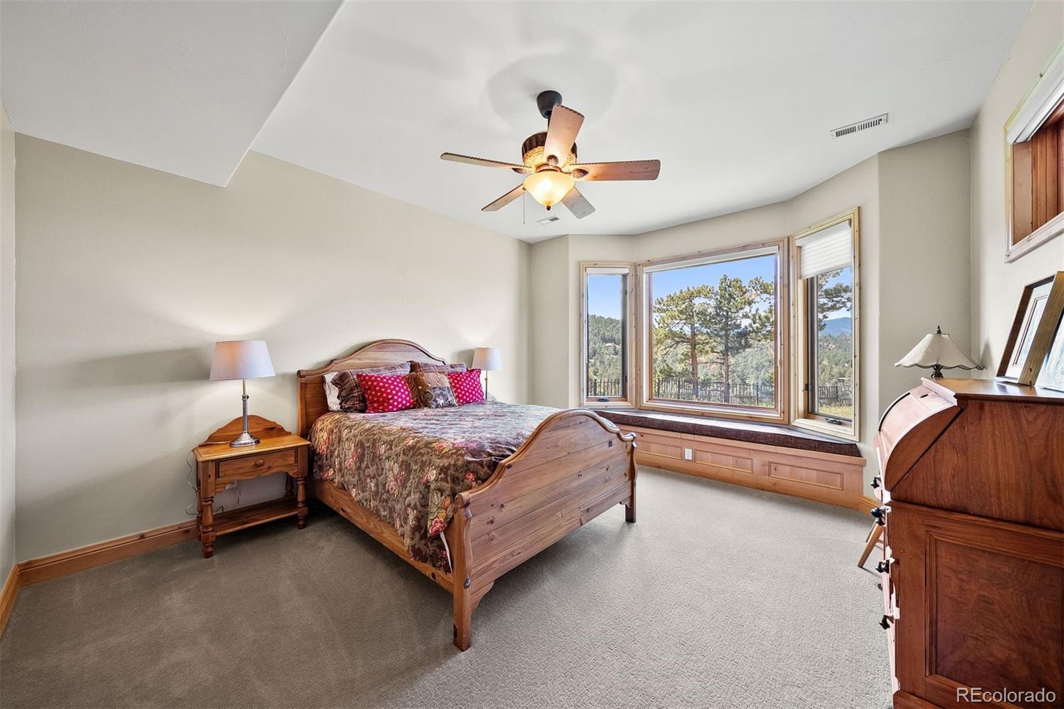
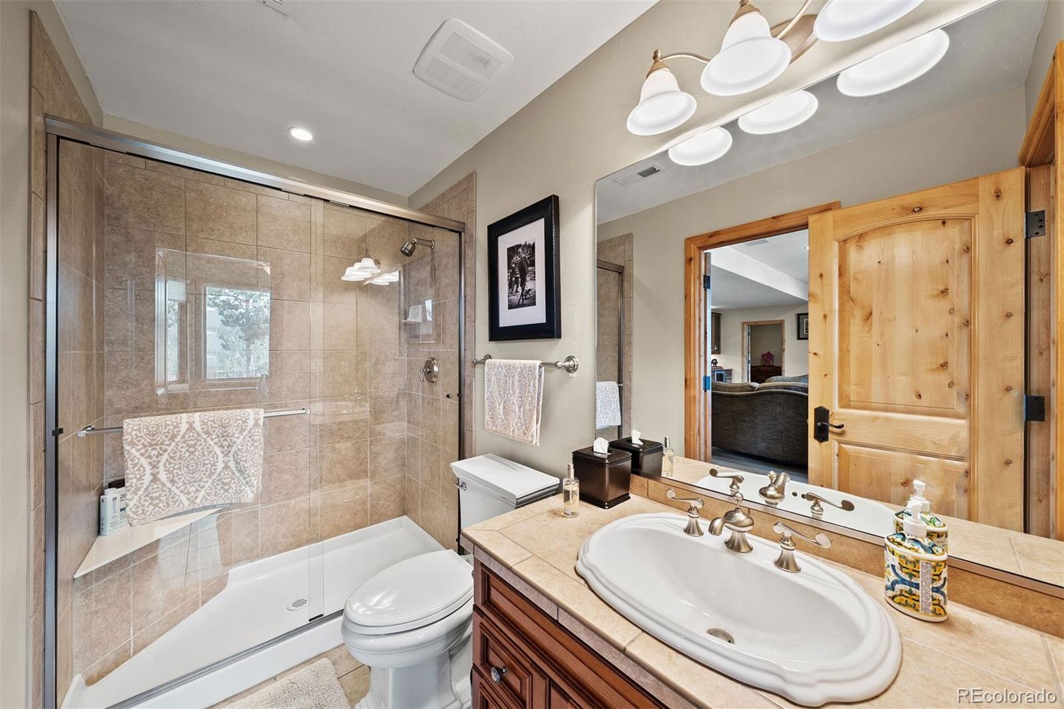
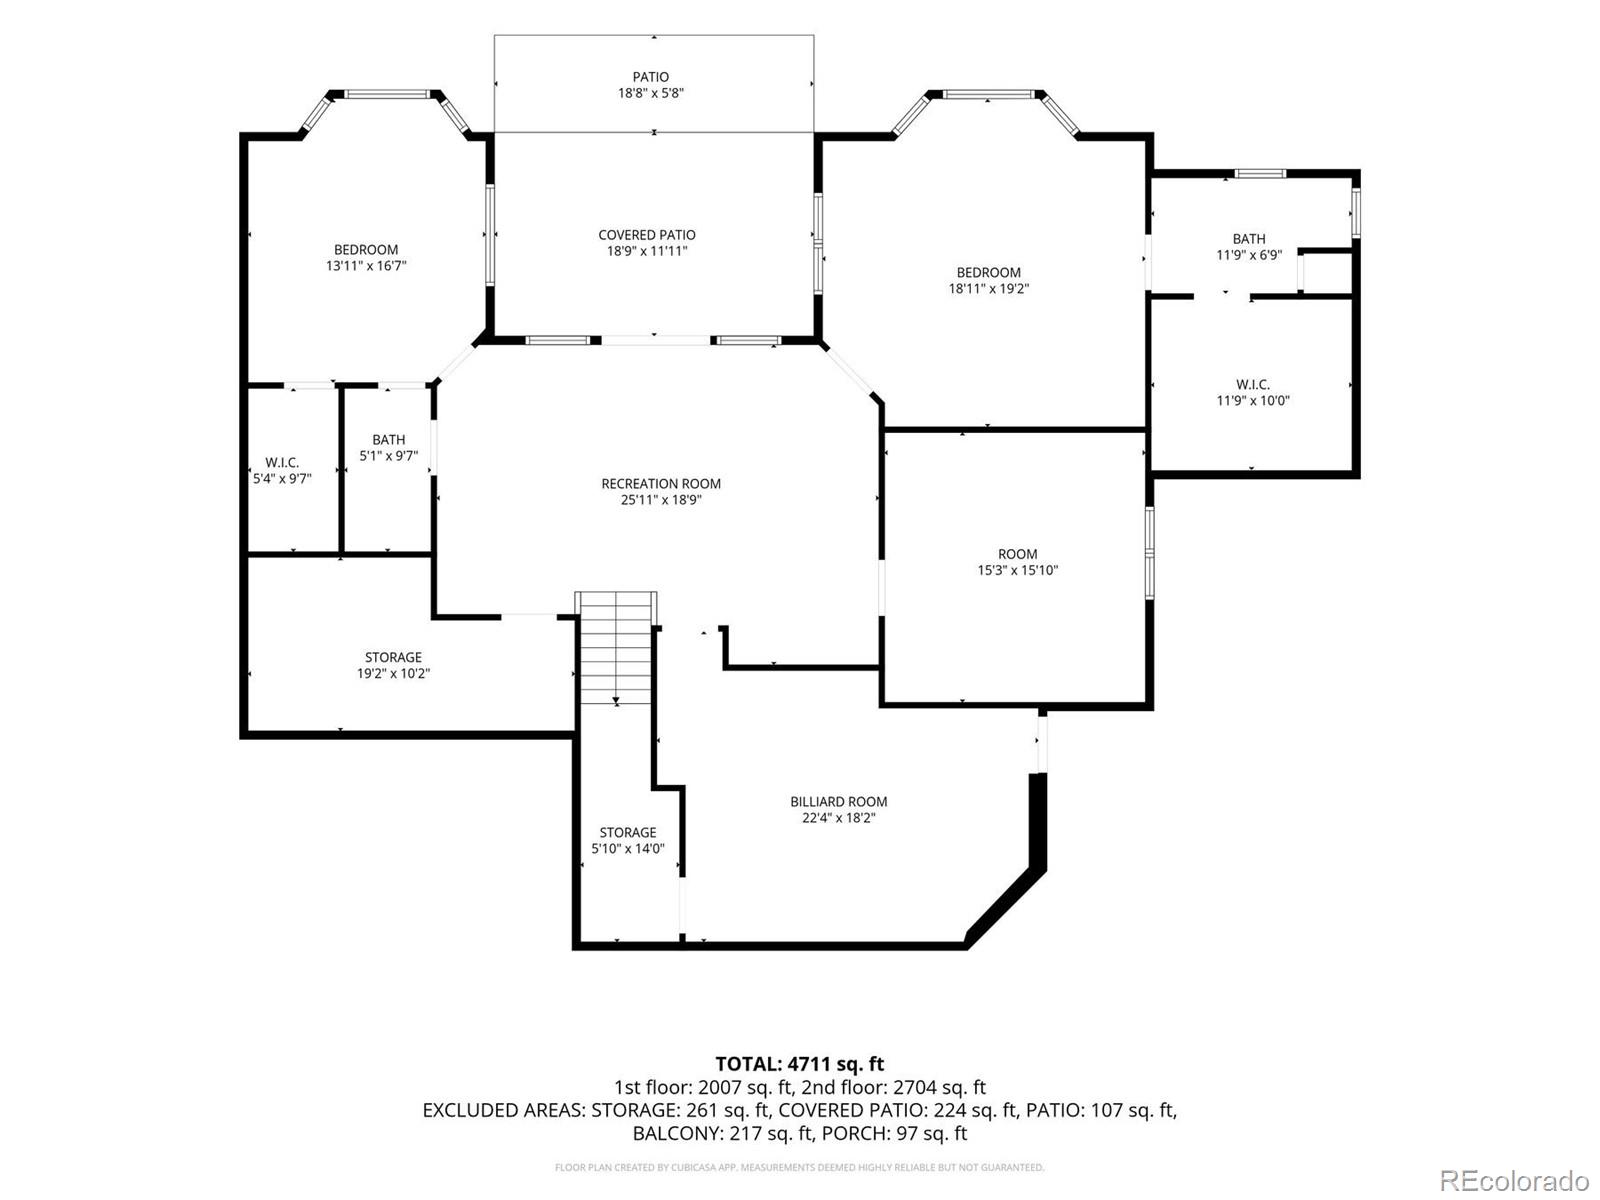
The walkout lower level expands the home's living possibilities. A private ensuite bedroom provides a comfortable retreat for guests, while two additional bedrooms share a full bathroom. One bedroom is non-conforming.
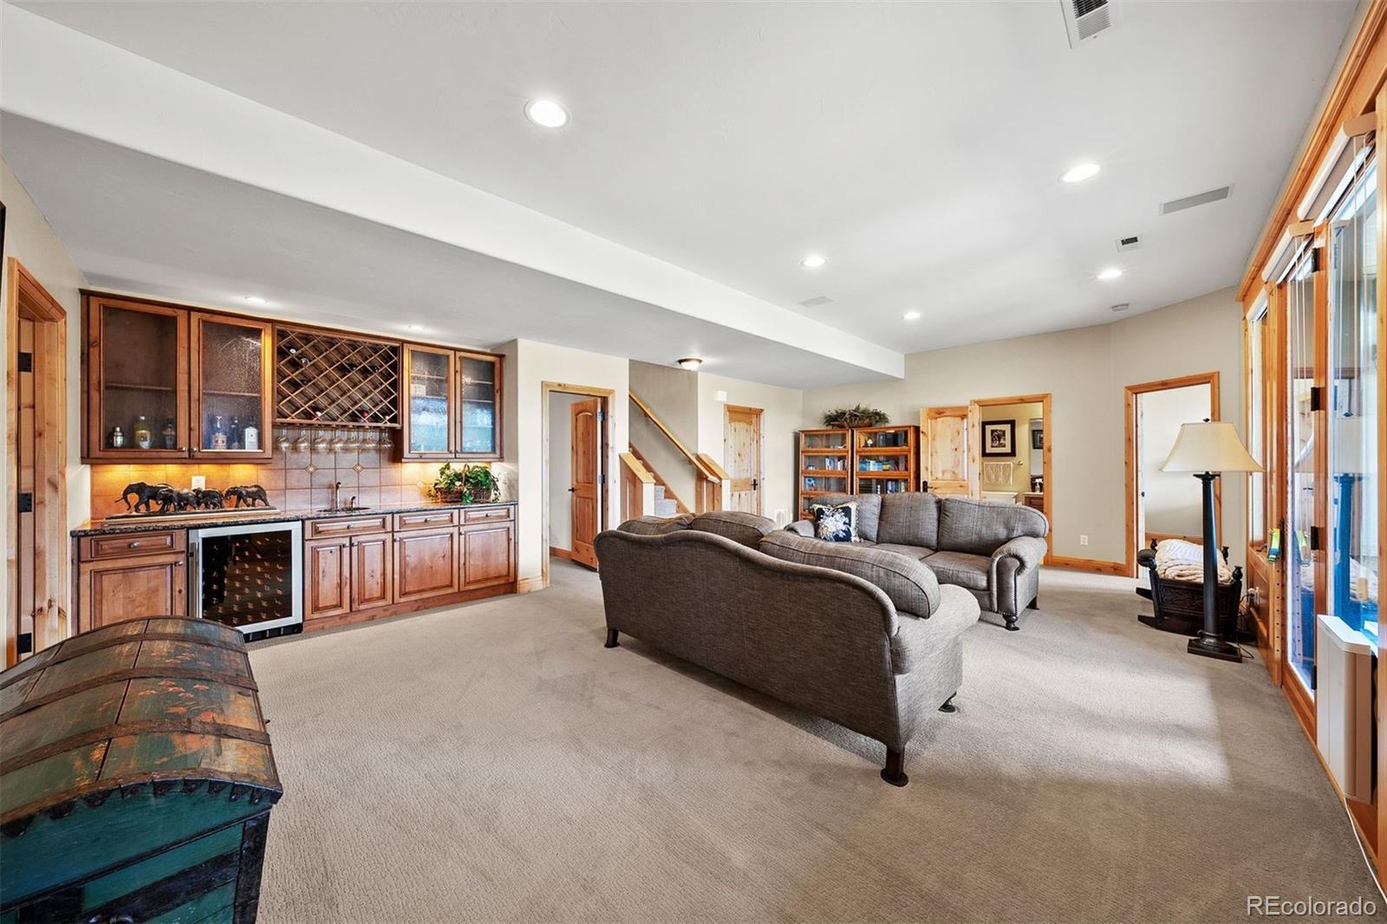
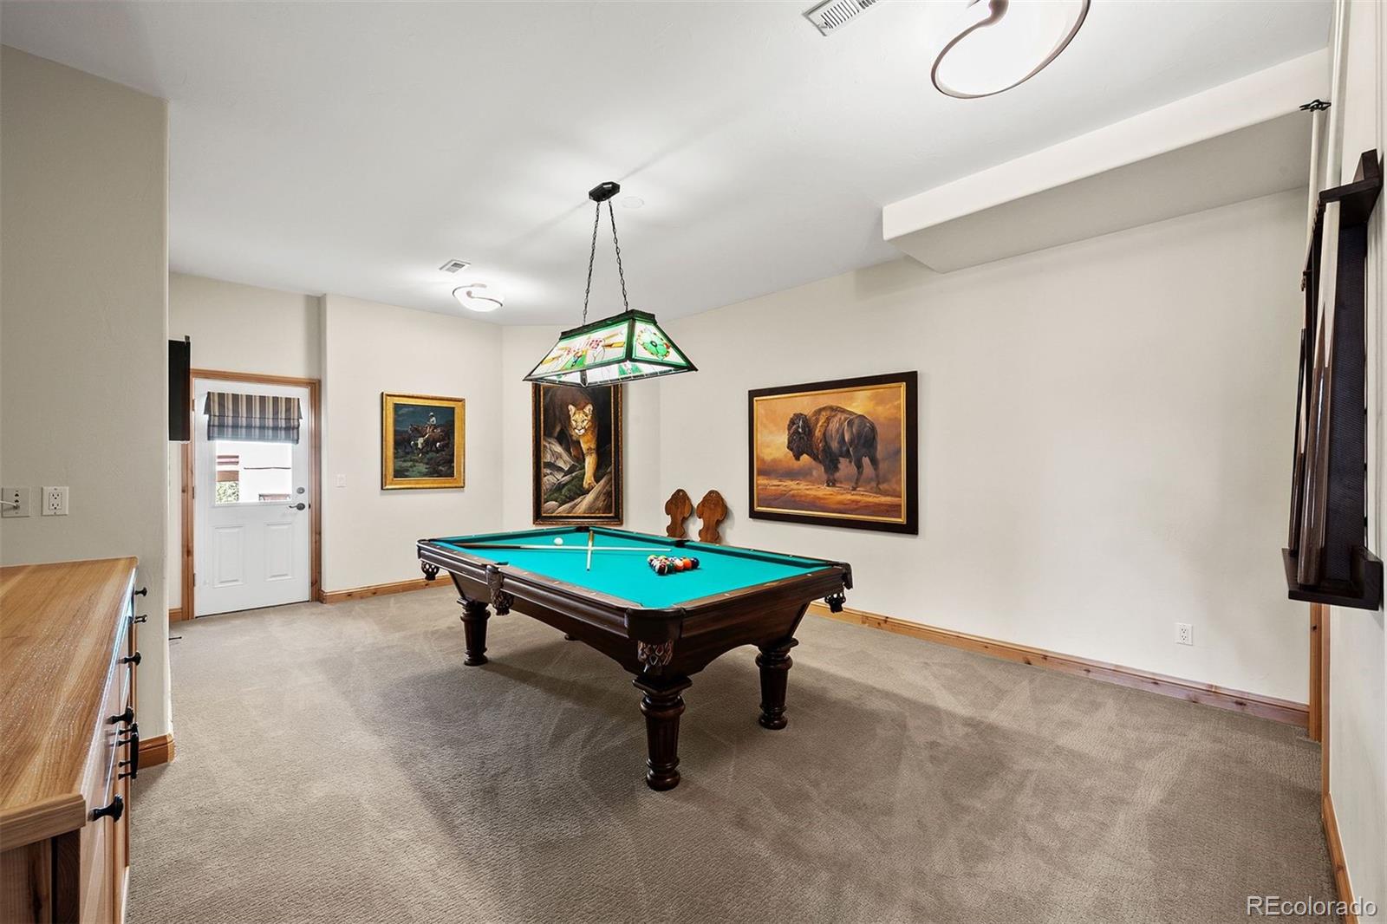
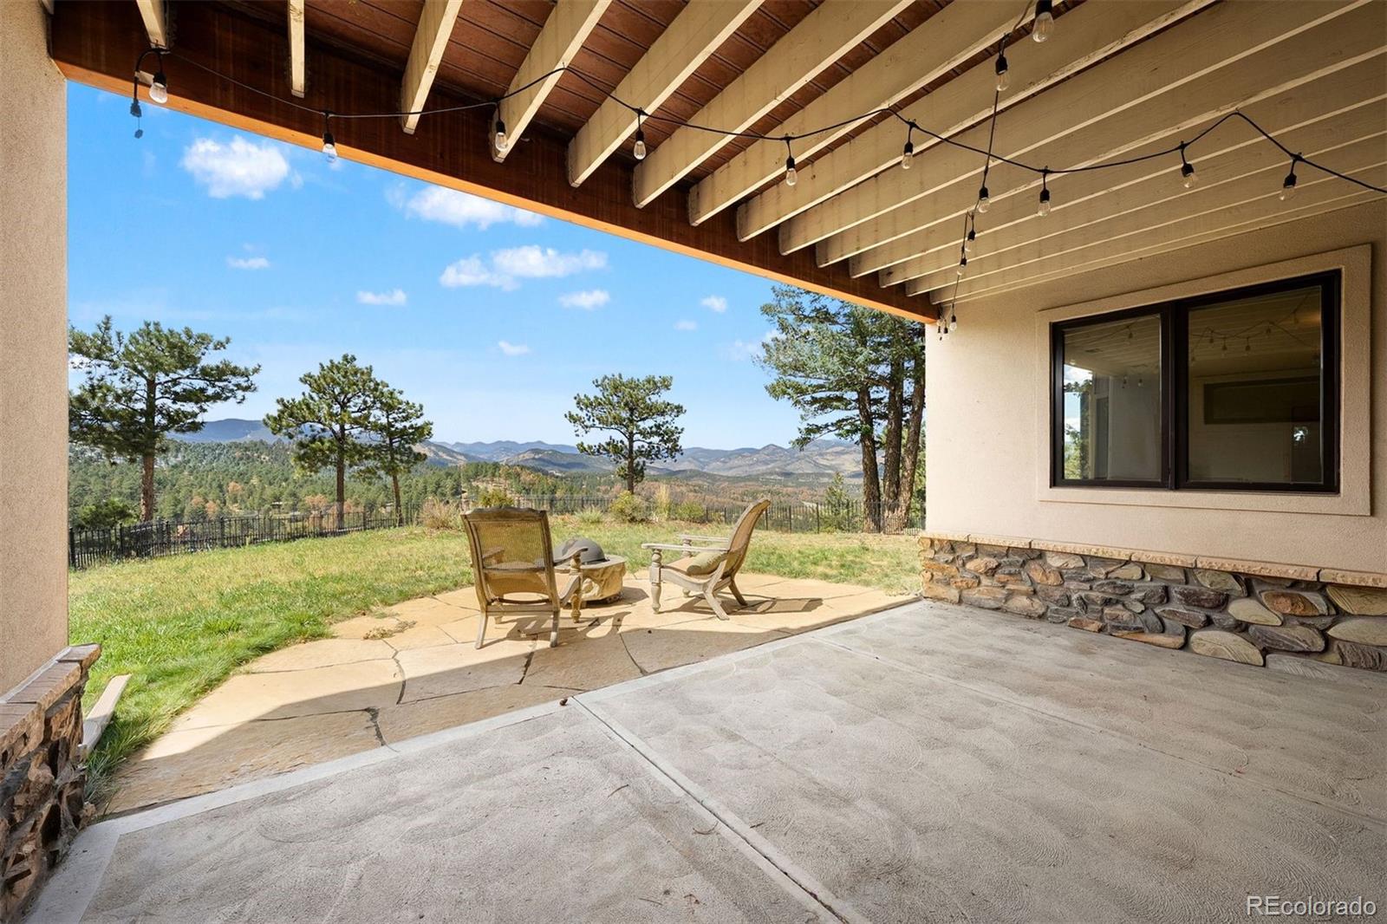
A game room with exterior access offers additional flexibility. The spacious lower-level family room opens directly to the patio and fenced yard. A wet bar and beverage refrigerator make this level especially well suited for entertaining.
The home has been exceptionally well cared for. Recent improvements include new HVAC systems, a new garage door and openers, new Sub-Zero and Wolf kitchen appliances, an outdoor electric sunshade, and new kitchen countertops.
Ideally located just minutes from I-70 yet keeping you close to and all the amenities Evergreen has to offer.

5
beds

4
baths

4,355 Sq.Ft. LIVING AREA

6,969.6 Sq.Ft. lot

Features & Amenities

Interior

  • total bedrooms5
  • Total bathrooms4
  • full bathroom1
  • three quarter bathrooms2
  • half bathroom1
  • Laundry room In Unit
  • Flooring Carpet, Wood
  • Fireplace Gas Log, Living Room
  • APPLIANCES Bar Fridge, Convection Oven, Cooktop, Dishwasher, Disposal, Double Oven, Dryer, Microwave, Range, Refrigerator, Self Cleaning Oven, Washer
  • other interior Features Built-in Features, Ceiling Fan(s), Entrance Foyer, Five Piece Bath, High Ceilings, Kitchen Island, Open Floorplan, Pantry, Primary Suite, Quartz Counters, Smoke Free, Utility Sink, Vaulted Ceiling(s), Walk-In Closet(s), Wet Bar

Area & Lot

  • Status Sold
  • Date Sold September 28, 2026
  • Living Area4,355 Sq.Ft.
  • Lot Area6,969.6 Sq.Ft.
  • MLS® ID2749899
  • TypeResidential
  • YEAR BUILT2005
  • Architecture StylesMountain Contemporary
  • View DescriptionMountain(s)
  • Elementary SchoolBergen
  • Middle SchoolEvergreen
  • High SchoolEvergreen
  • School DistrictJefferson County R-1

Exterior

  • STORIES2
  • Garage Space2.0
  • water SourcePublic
  • utilitiesElectricity Available, Electricity Connected, Natural Gas Available, Natural Gas Connected
  • roofShake
  • lot featuresLandscaped, Level
  • parkingConcrete, Dry Walled, Finished, Floor Coating, Lighted
  • HEAT TYPEForced Air
  • AIR CONDITIONINGCentral Air
  • sewerPublic Sewer
  • HOA AmenitiesParking
  • other exterior FeaturesGas Valve, Private Yard

Financial

  • Sales Price$1,430,000
  • Real Estate Tax $9,169/yr
  • HOA $1,908/yr
  • Zoning P-D
View Virtual Tour

Work With Jan

A Denver resident for over 40 years, Jan is intimately familiar with the finest neighborhoods and is among the best in the business. Her reputation has been built on delivering the highest-level negotiating skills, developing personal connections with her clientele and working with Buyers and Sellers as their trusted life-long real estate adviser.

Follow Me on Instagram