1 S Kearney Street
Sold

1 S Kearney Street

1 S Kearney Street, Denver, CO 80224

$3,895,000
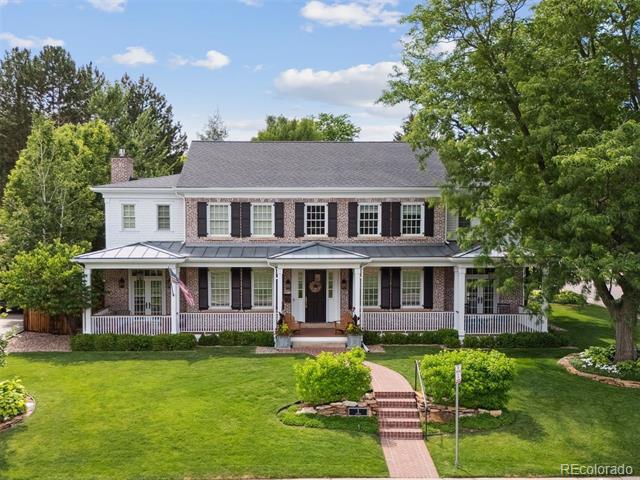
Poised on a picturesque corner lot overlooking Crestmoor Park, this custom traditional-style brick home exudes timeless elegance and warmth. Set on a nearly 12,000 square feet lot, the property offers thoughtfully designed indoor and outdoor spaces perfect for both everyday living and entertaining. The main level features a charming sunroom with a gas fireplace, a gourmet kitchen that opens to a spacious family room with custom built-ins, and three sets of French doors leading to a covered patio with a built-in grill--ideal for alfresco dining. A cozy library with built-ins, a dedicated craft room with tons of storage, and a private main-level office add functionality and character. Upstairs, five generous bedroom suites each offer comfort and privacy with their own en-suite baths. The finished basement is a retreat of its own, boasting a large family room with full bar, game room, a guest suite, and exercise room that can also be a 7th bedroom. Enjoy morning coffee on the expansive covered front porch or host gatherings on the back patio. The property also features hardwood flooring throughout the main and upper levels, a centralized audio/video system and heated driveway and walkways for year-round convenience. Ideally located just down the street from the exclusive Crestmoor Swim & Tennis Club, in which homeowners get priority for expedited membership, this home is within walking distance of an award-winning elementary school and minutes from renowned private schools. With easy access to dining and shopping at nearby Boulevard One, this is a rare opportunity to own a distinguished home in one of Denver's most coveted neighborhoods.
7
beds

9
baths

7,295 Sq.Ft. LIVING AREA

0.27 Acres lot

Features & Amenities

Interior

  • total bedrooms7
  • Total bathrooms9
  • full bathrooms5
  • three quarter bathrooms2
  • half bathrooms2
  • Flooring Stone, Wood
  • Fireplace Family Room, Gas, Other
  • APPLIANCES Bar Fridge, Dishwasher, Disposal, Freezer, Microwave, Oven, Range, Range Hood, Refrigerator, Wine Cooler
  • other interior Features Audio/Video Controls, Built-in Features, Ceiling Fan(s), Eat-in Kitchen, Entrance Foyer, Five Piece Bath, High Ceilings, In-Law Floorplan, Kitchen Island, Pantry, Primary Suite, Sound System, TG Ceilings, Utility Sink, Walk-In Closet(s), Wet Bar

Area & Lot

  • Status Sold
  • Date Sold September 19, 2025
  • Living Area7,295 Sq.Ft.
  • Lot Area0.27 Acres
  • MLS® ID6495802
  • TypeResidential
  • YEAR BUILT2014
  • NeighborhoodCrestmoor Park
  • Architecture StylesTraditional
  • Elementary SchoolCarson
  • Middle SchoolHill
  • High SchoolGeorge Washington
  • School DistrictDenver 1

Exterior

  • STORIES2
  • Garage Space3.0
  • water SourcePublic
  • roofComposition
  • lot featuresCorner Lot, Landscaped, Level
  • parkingDriveway-Heated
  • HEAT TYPEForced Air
  • AIR CONDITIONINGCentral Air
  • sewerPublic Sewer
  • other exterior FeaturesBarbecue, Garden, Lighting, Private Yard

Financial

  • Sales Price$3,895,000
  • Real Estate Tax $18,236/yr
  • HOA $225/yr
  • Zoning E-SU-G

Crestmoor Park

Explore

Work With Jan

A Denver resident for over 40 years, Jan is intimately familiar with the finest neighborhoods and is among the best in the business. Her reputation has been built on delivering the highest-level negotiating skills, developing personal connections with her clientele and working with Buyers and Sellers as their trusted life-long real estate adviser.

Follow Me on Instagram