1 Canon Place
1 Canon Place
1 Canon Place
1 Canon Place
1 Canon Place
1 Canon Place
1 Canon Place
1 Canon Place
1 Canon Place
1 Canon Place
1 Canon Place
1 Canon Place
1 Canon Place
1 Canon Place
1 Canon Place
1 Canon Place
1 Canon Place
1 Canon Place
1 Canon Place
1 Canon Place
1 Canon Place
1 Canon Place
1 Canon Place
1 Canon Place
1 Canon Place
1 Canon Place
1 Canon Place
1 Canon Place
1 Canon Place
1 Canon Place
1 Canon Place
1 Canon Place
1 Canon Place
1 Canon Place
1 Canon Place
1 Canon Place
1 Canon Place
1 Canon Place
1 Canon Place
1 Canon Place
1 Canon Place
1 Canon Place
1 Canon Place
1 Canon Place
1 Canon Place
1 Canon Place
1 Canon Place
1 Canon Place
1 Canon Place
SEE ALL PHOTOS
1 Canon Place
1 Canon Place
1 Canon Place
1 Canon Place
1 Canon Place
1 Canon Place
1 Canon Place
1 Canon Place
1 Canon Place
1 Canon Place
1 Canon Place
1 Canon Place
1 Canon Place
1 Canon Place
1 Canon Place
1 Canon Place
1 Canon Place
1 Canon Place
1 Canon Place
1 Canon Place
1 Canon Place
1 Canon Place
1 Canon Place
1 Canon Place
1 Canon Place
1 Canon Place
1 Canon Place
1 Canon Place
1 Canon Place
1 Canon Place
1 Canon Place
1 Canon Place
1 Canon Place
1 Canon Place
1 Canon Place
1 Canon Place
1 Canon Place
1 Canon Place
1 Canon Place
1 Canon Place
1 Canon Place
1 Canon Place
1 Canon Place
1 Canon Place
1 Canon Place
1 Canon Place
1 Canon Place
1 Canon Place
1 Canon Place
Sold

1 Canon Place

1 Canon Place, Greenwood Village, CO 80111

$1,495,000
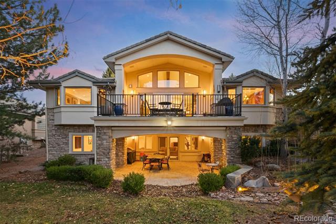
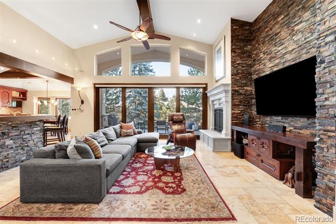
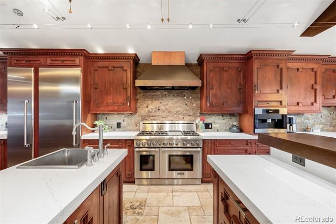
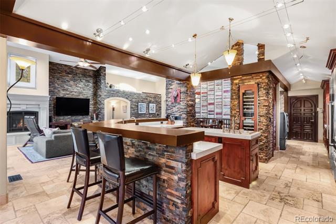
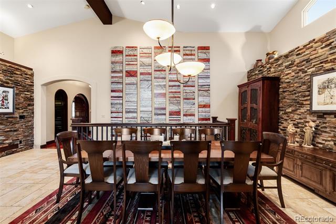
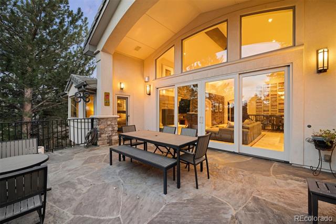
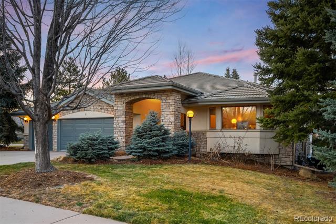
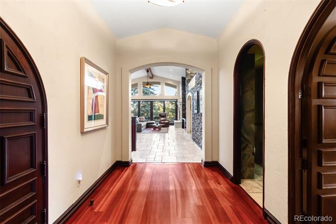
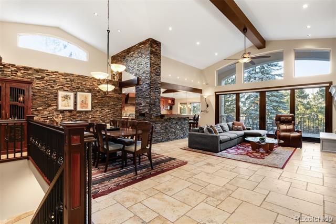
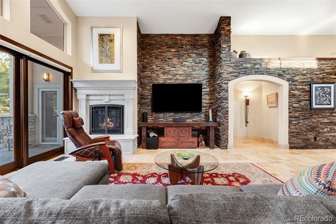
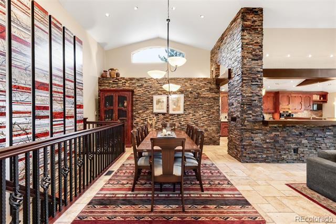
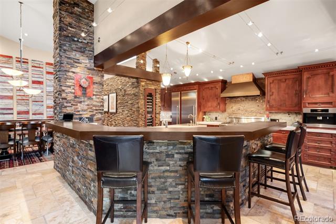
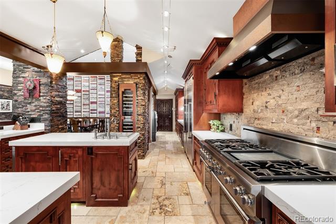
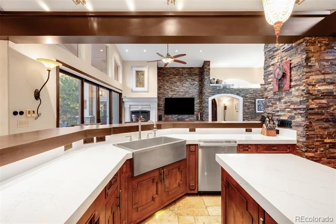
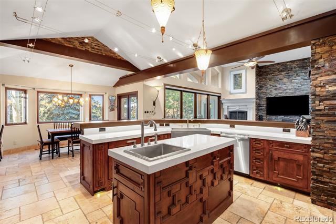
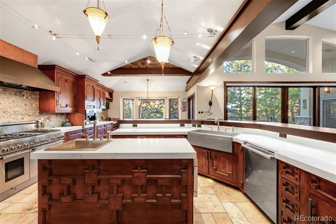
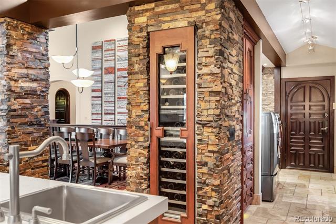
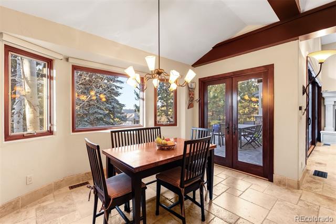
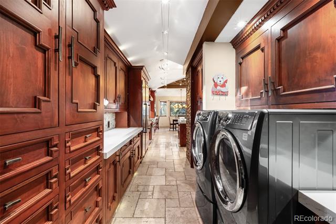
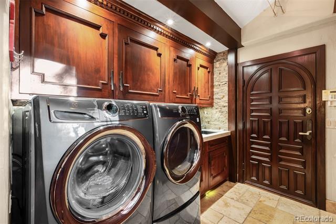
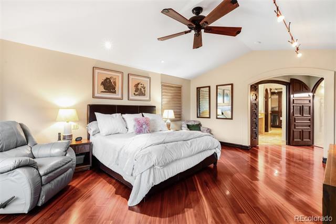
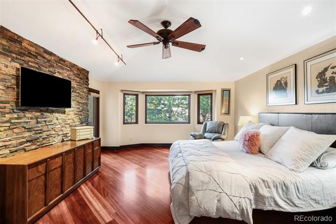
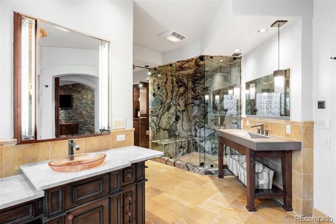
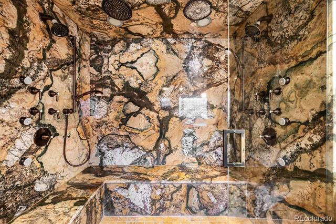
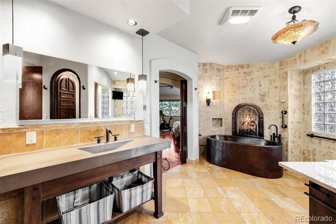
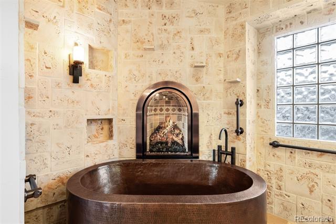
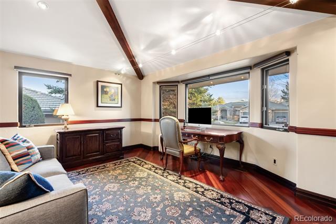
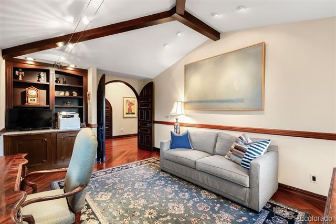
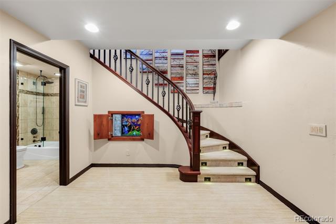
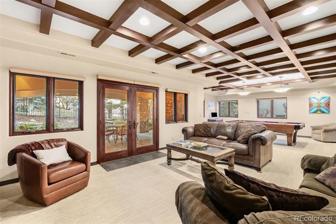
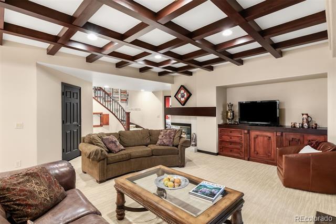
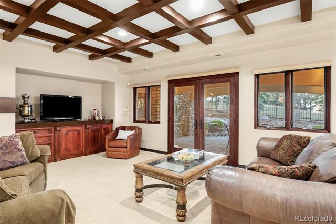
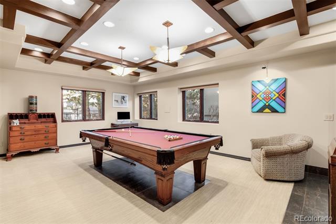
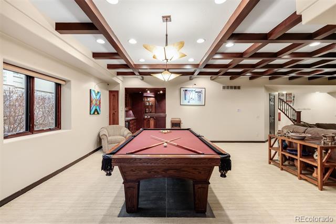
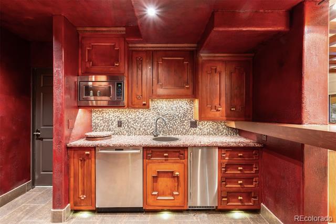
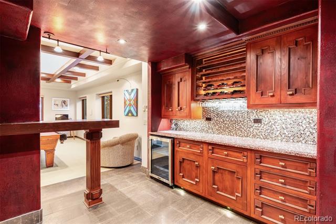
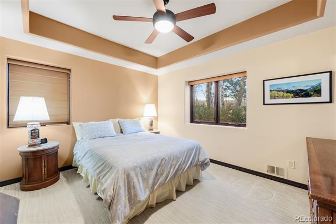
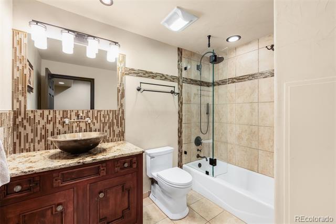
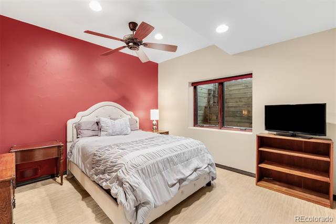
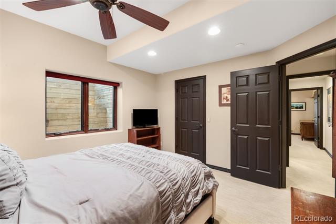
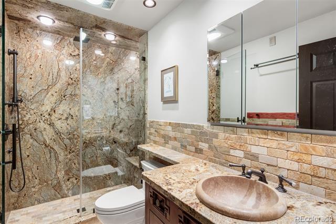
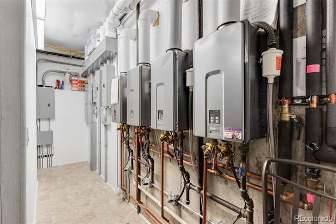
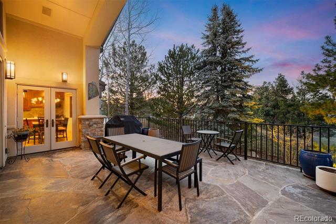
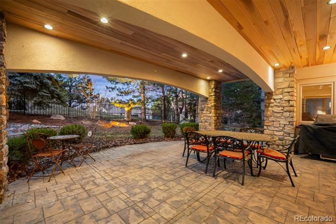
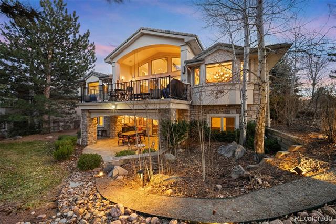
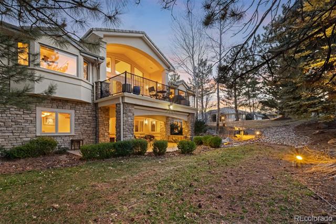
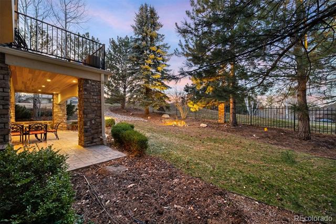
Step into a home that has been completely transformed, remodeled down to the studs and upgraded beyond belief! Every detail of 1 Canon Pl has been meticulously designed to offer an effortless, luxurious lifestyle. Feel the thick custom 20 panel wood entry doors -immediately you sense the quality of custom craftsmanship that extends throughout this special property. Lutron lighting controls and motorized blinds create the perfect mood. With in-floor radiant heating and a snow-melt system under the slate patio, comfort extends to the outdoors while you relax in this private setting surrounded by the quiet of trees. The heart of this home is a stunning, state-of-the-art kitchen with new quartz counters and top-tier appliances - fridge and freezer drawers, wine tower, 48" Thermador gas range, double ovens, a Miele built-in coffee machine and SO much more (see MLS supplements)! Every detail from the dual pewter sinks to the thoughtful layout and eat-in spaces, makes daily living both elegant and efficient. The main-floor primary suite is a true retreat, featuring a spa-like 5-piece ensuite bath with a gas fireplace and a lavish 12-head steam shower! The spacious walkout basement offers a large rec area, a fun "secret" children's play space, and a kitchenette with everything you need, from a beverage fridge and dishwasher to an ice maker for effortless entertaining..everyone will want to be at your home for the holidays! 3 fireplaces for cozy comfort on all levels. Modern infrastructure ensures this home runs as beautifully as it looks - newer furnaces and AC, dual steam humidifiers, four tankless water heaters, and ultra-high-speed internet (Ting and Xfinity) with wired Cat 6 into every room. Even the heated garage is exceptional with an EV charger, epoxy flooring, and sleek wall-mounted smart openers. A must see, every inch has been reimagined and redesigned with no expense spared. You'll rest easy while living in pure luxury in this exclusive low-maintenance community.

3
beds

4
baths

4,040 Sq.Ft. LIVING AREA

0.26 Acres lot

Features & Amenities

Interior

  • total bedrooms3
  • Total bathrooms4
  • full bathrooms2
  • three quarter bathroom1
  • half bathroom1
  • Laundry room In Unit
  • Flooring Carpet, Tile, Wood
  • Fireplace Basement, Family Room, Gas, Primary Bedroom
  • APPLIANCES Bar Fridge, Cooktop, Dishwasher, Disposal, Double Oven, Dryer, Freezer, Gas Water Heater, Humidifier, Microwave, Range Hood, Refrigerator, Sump Pump, Tankless Water Heater, Washer, Water Purifier, Wine Cooler
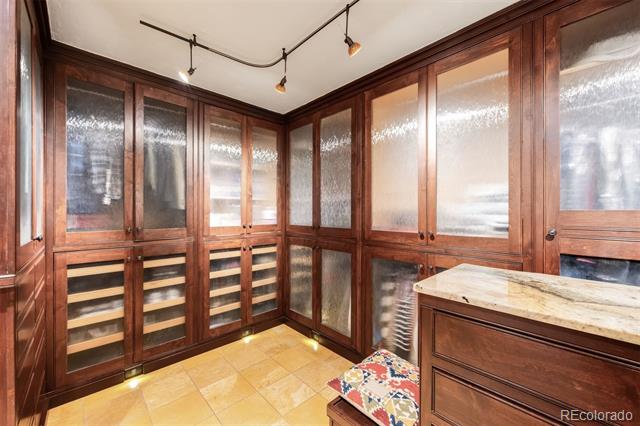
  • other interior Features Breakfast Nook, Built-in Features, Ceiling Fan(s), Eat-in Kitchen, Entrance Foyer, Five Piece Bath, High Ceilings, High Speed Internet, Kitchen Island, Open Floorplan, Pantry, Primary Suite, Quartz Counters, Smart Lights, Smart Window Coverings, Smoke Free, Utility Sink, Vaulted Ceiling(s), Walk-In Closet(s), Wet Bar, Wired for Data

Area & Lot

  • Status Sold
  • Date Sold July 31, 2025
  • Living Area4,040 Sq.Ft.
  • Lot Area0.26 Acres
  • MLS® ID4549251
  • TypeResidential
  • YEAR BUILT1997
  • Elementary SchoolBelleview
  • Middle SchoolCampus
  • High SchoolCherry Creek
  • School DistrictCherry Creek 5

Exterior

  • STORIES1
  • Garage Space3.0
  • water SourcePublic
  • utilitiesCable Available, Electricity Connected, Internet Access (Wired), Natural Gas Connected
  • roofConcrete
  • lot featuresCorner Lot, Landscaped, Level, Many Trees, Sprinklers In Front, Sprinklers In Rear
  • parkingConcrete, Electric Vehicle Charging Station(s), Exterior Access Door, Finished, Floor Coating, Heated Garage, Lighted, Oversized, Smart Garage Door
  • HEAT TYPEElectric, Forced Air, Natural Gas, Radiant
  • AIR CONDITIONINGCentral Air
  • sewerPublic Sewer
  • SubstructureStructural
  • HOA AmenitiesPool, Trail(s)
  • other exterior FeaturesGarden, Gas Grill, Gas Valve, Lighting, Private Yard, Rain Gutters

Financial

  • Sales Price$1,495,000
  • Real Estate Tax $7,854/yr
  • HOA $900/mo
View Virtual Tour

Work With Jan

A Denver resident for over 40 years, Jan is intimately familiar with the finest neighborhoods and is among the best in the business. Her reputation has been built on delivering the highest-level negotiating skills, developing personal connections with her clientele and working with Buyers and Sellers as their trusted life-long real estate adviser.

Follow Me on Instagram